If you've been waiting for the perfect new home, this is it. Well-built and full of amenities, it's a place you and your family will love. The materials- laminate flooring, carpets, siding, and roofing of the home were all chosen as upgrades to the standard spec quality. The kitchen offers soft-close cabinets, quartz counters, an island with seating, and a pantry. The family room, which has a gas fireplace and ample space. opens to the backyard and is flooded with natural light; a nice-sized mudroom/laundry and a study round out the first floor. The primary suite has a vaulted ceiling and a closet with customized built-ins. Great location near town and across the street from the neighborhood park. Make this the first and last house you need to see. Work is in progress, with an estimated completion date of Sept. 30. This is not a final date. It is subject to change due to unforeseen events. Therefore, the Seller reserves the right to use extensions if necessary due to unforeseen delays.
Sold
$349,999
719 Brook Ave, Suffolk, VA 23434
4beds
1,810sqft
Single Family Residence
Built in 2026
-- sqft lot
$350,400 Zestimate®
$193/sqft
$2,602 Estimated rent
Home value
$350,400
$333,000 - $368,000
$2,602/mo
Zestimate® history
Owner options
List your home for rent
$2,602/mo
Rent Zestimate®
Find your next renter with Zillow Rental Manager. Plus, with online applications, you can quickly screen prospective tenants – for free.
$2,602/mo
Rent Zestimate®
Refinance and save
$2,312/mo
Est. payment
Refinancing to a lower rate could help reduce your monthly payments and save thousands over the life of the loan.
$2,312/mo
Est. payment
Explore your selling options
Work with a Zillow partner agent
Leverage their expertise and Zillow's premium Showcase listings to get your home seen by more buyers.
Get startedList with your own agent
Get your home in front of millions of buyers by listing it on Zillow.
Learn how to do itSell it yourself
Take full control of how buyers see your home on Zillow by listing For Sale by Owner (FSBO).
List your homeWhat's special
Quartz countersIsland with seatingLaminate flooringCloset with customized built-ins
Zillow last checked:
Listing updated:
Listed by:
Rosemary Cauley,
CoastalVA Realty Inc. 757-248-2638
Bought with:
Lisa Jimenez
KW Allegiance
Source: REIN Inc.,MLS#: 10646030
Facts & features
Interior
Bedrooms & bathrooms
- Bedrooms: 4
- Bathrooms: 3
- Full bathrooms: 2
- 1/2 bathrooms: 1
Heating
- Heat Pump W/A
Cooling
- Heat Pump W/A
Appliances
- Included: 220 V Elec, Dishwasher, Disposal, Microwave, Electric Range, Electric Water Heater
- Laundry: Dryer Hookup, Washer Hookup
Features
- Flooring: Carpet, Laminate/LVP
- Attic: Scuttle
- Number of fireplaces: 1
Interior area
- Total interior livable area: 1,810 sqft
Property
Parking
- Total spaces: 1
- Parking features: Garage Att 1 Car
- Attached garage spaces: 1
Features
- Stories: 2
- Pool features: None
- Fencing: None
- Has view: Yes
- View description: City
- Waterfront features: Not Waterfront
Details
- Parcel number: 34CS149PT10
Construction
Type & style
- Home type: SingleFamily
- Architectural style: Transitional
- Property subtype: Single Family Residence
Materials
- Vinyl Siding
- Foundation: Slab
- Roof: Asphalt Shingle
Condition
- New construction: Yes
- Year built: 2026
Utilities & green energy
- Sewer: City/County
- Water: City/County
Community & HOA
Community
- Subdivision: Saratoga Place
HOA
- Has HOA: No
Location
- Region: Suffolk
Financial & listing details
- Price per square foot: $193/sqft
- Tax assessed value: $59,800
- Annual tax amount: $3,745
- Date on market: 7/27/2026
Price history
Price history is unavailable.
Public tax history
| Year | Property taxes | Tax assessment |
|---|---|---|
| 2025 | $640 +1.7% | $59,800 +1.7% |
| 2024 | $629 +2.9% | $58,800 +4.8% |
| 2023 | $611 +31.1% | $56,100 +31.1% |
| 2022 | $467 +11.2% | $42,800 +13.2% |
| 2021 | $420 +9.9% | $37,800 +9.9% |
| 2020 | $382 +0.6% | $34,400 +0.6% |
| 2019 | $380 | $34,200 |
| 2018 | $380 +21.3% | $34,200 |
| 2017 | $313 | $34,200 |
| 2016 | $313 | $34,200 -2% |
| 2015 | $313 | $34,900 |
| 2014 | $313 | $34,900 |
| 2013 | -- | $34,900 -4.1% |
| 2012 | -- | $36,400 +5.2% |
| 2011 | -- | $34,600 |
| 2010 | -- | $34,600 |
| 2009 | $315 +1.8% | $34,600 +1.8% |
| 2008 | $309 +15.9% | $34,000 +19.7% |
| 2007 | $267 +90.8% | $28,400 +115.2% |
| 2005 | $140 | $13,200 |
Find assessor info on the county website
Neighborhood: 23434
Nearby homes
- $85,0008,276 sqft730 Brook Ave, Suffolk, VA 23434Sold
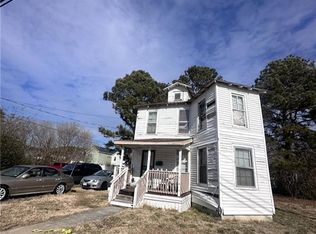
- $163,5002 bd1 ba816 sqft600 Cannon St, Suffolk, VA 23434Off Market

- $253,3003 bd2 ba1.1k sqft801 Battery Ave, Suffolk, VA 23434Off Market
- $320,2004 bd3 ba1.8k sqft804 Brook Ave, Suffolk, VA 23434Off Market
- $279,9993 bd3 ba1.1k sqft729 Brook Ave, Suffolk, VA 23434Sold
- $312,4004 bd2 ba1.6k sqft803 Battery Ave, Suffolk, VA 23434Off Market
- $279,9993 bd3 ba1.1k sqft731 Brook Ave, Suffolk, VA 23434Sold
- $127,0001 bd1 ba630 sqft805 Battery Ave, Suffolk, VA 23434Off Market
Nearby schools
GreatSchools rating
- 3/10Hillpoint Elementary SchoolGrades: PK-5Distance: 4.2 mi
- 4/10King's Fork Middle SchoolGrades: 6-8Distance: 4.6 mi
- 3/10Lakeland High SchoolGrades: 9-12Distance: 3.5 mi
Schools provided by the listing agent
- Elementary: Hillpoint Elementary
- Middle: Forest Glen Middle
- High: Kings Fork
Source: REIN Inc.. This data may not be complete. We recommend contacting the local school district to confirm school assignments for this home.
Sell for more on Zillow
Get a Zillow Showcase℠ listing at no additional cost and you could sell for .
$350,400
2% more
+$7,008
With Zillow Showcase(estimated)
$357,408
Sell for more on Zillow
Get a Zillow Showcase℠ listing at no additional cost and you could sell for .
$350,400
2% more
+$7,008
With Zillow Showcase(estimated)
$357,408
- Virginia
- Suffolk City
- Suffolk
- 23434
- 719 Brook Ave
