NEW CONSTRUCTION 14 DAYS TO COMPLETION!! Up to $8250 in closing cost assistance when using builder's preferred lender and settlement company, with funds available at your discretion per program guidelines. This stunning 3-bedroom, 2.5- bath, 2-story home combines the quality of a custom build with modern, beautiful finishes. Enjoy two-piece crown molding, fully cased windows, tall baseboards, and granite countertops throughout the kitchen and bathrooms, along with a full stainless steel appliance package, including the refrigerator. The home also features 2-inch blinds throughout, built-in blinds on the back door, a two-zone HVAC system with separate thermostats, and concrete driveway. Pictures are of model colors may vary depending on address.
Sold
$279,999
731 Brook Ave, Suffolk, VA 23434
3beds
1,150sqft
Single Family Residence
Built in 2026
3,310 Square Feet Lot
$283,100 Zestimate®
$243/sqft
$1,991 Estimated rent
Home value
$283,100
$269,000 - $300,000
$1,991/mo
Zestimate® history
Owner options
List your home for rent
$1,991/mo
Rent Zestimate®
Find your next renter with Zillow Rental Manager. Plus, with online applications, you can quickly screen prospective tenants – for free.
$1,991/mo
Rent Zestimate®
Refinance and save
$1,850/mo
Est. payment
Refinancing to a lower rate could help reduce your monthly payments and save thousands over the life of the loan.
$1,850/mo
Est. payment
Explore your selling options
Work with a Zillow partner agent
Leverage their expertise and Zillow's premium Showcase listings to get your home seen by more buyers.
Get startedList with your own agent
Get your home in front of millions of buyers by listing it on Zillow.
Learn how to do itSell it yourself
Take full control of how buyers see your home on Zillow by listing For Sale by Owner (FSBO).
List your homeWhat's special
Fully cased windowsTwo-piece crown moldingTall baseboards
Zillow last checked:
Listing updated:
Listed by:
Debbie Crevier-Kent,
Cottage Street Realty LLC 703-848-9292
Bought with:
Kerrie Obbink
Iron Valley Real Estate HR
Source: REIN Inc.,MLS#: 10616637
Facts & features
Interior
Bedrooms & bathrooms
- Bedrooms: 3
- Bathrooms: 3
- Full bathrooms: 2
- 1/2 bathrooms: 1
Rooms
- Room types: Utility Room
Primary bedroom
- Level: Second
- Dimensions: 10 x 12
Dining room
- Level: Main
- Dimensions: 10 x 10
Kitchen
- Level: Main
- Dimensions: 8 x 10
Living room
- Level: Main
- Dimensions: 20 x 11
Utility room
- Level: Main
- Dimensions: 9 x 6
Heating
- Electric, Zoned
Cooling
- Central Air
Appliances
- Included: Dishwasher, ENERGY STAR Qualified Appliances, Microwave, Range, Electric Range, Refrigerator, Electric Water Heater
- Laundry: Dryer Hookup, Washer Hookup
Features
- Ceiling Fan(s)
- Flooring: Carpet, Laminate/LVP
- Attic: Scuttle
- Has fireplace: No
Interior area
- Total interior livable area: 1,150 sqft
Property
Parking
- Parking features: Driveway
- Has uncovered spaces: Yes
Accessibility
- Accessibility features: Main Floor Laundry
Features
- Stories: 2
- Patio & porch: Porch
- Pool features: None
- Fencing: None
- Waterfront features: Not Waterfront
- Frontage length: 30
Lot
- Size: 3,310 Square Feet
- Dimensions: 30 x 110
Construction
Type & style
- Home type: SingleFamily
- Architectural style: Other
- Property subtype: Single Family Residence
Materials
- Vinyl Siding
- Foundation: Slab
- Roof: Asphalt Shingle
Condition
- New construction: Yes
- Year built: 2026
Utilities & green energy
- Sewer: City/County
- Water: City/County
- Utilities for property: Cable Hookup
Community & HOA
Community
- Subdivision: Saratoga Place
HOA
- Has HOA: No
Location
- Region: Suffolk
Financial & listing details
- Price per square foot: $243/sqft
- Annual tax amount: $2,800
- Date on market: 1/16/2026
Price history
Price history is unavailable.
Public tax history
Tax history is unavailable.
Neighborhood: 23434
Nearby homes
- $279,9993 bd3 ba1.1k sqft729 Brook Ave, Suffolk, VA 23434Sold

- $209,0003 bd2 ba1k sqft727 Brook Ave, Suffolk, VA 23434Sold
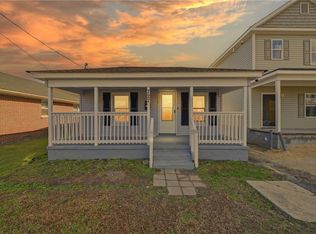
- $225,7003 bd1 ba1.3k sqft725 Brook Ave, Suffolk, VA 23434Off Market
- $128,0008,276 sqft728 Kilby Ave, Suffolk, VA 23434Lot/Land
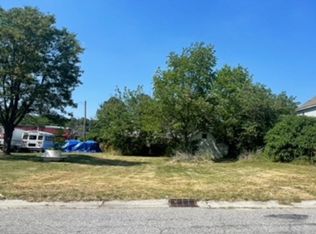
- $85,0008,276 sqft730 Brook Ave, Suffolk, VA 23434Sold
- $150,6004 bd2 ba1.2k sqft721 Brook Ave, Suffolk, VA 23434Off Market
- $307,0003 bd2 ba1.6k sqft724 Kilby Ave, Suffolk, VA 23434Sold
- $349,9994 bd3 ba1.8k sqft719 Brook Ave, Suffolk, VA 23434Sold
Nearby schools
GreatSchools rating
- 3/10Hillpoint Elementary SchoolGrades: PK-5Distance: 4.2 mi
- 4/10King's Fork Middle SchoolGrades: 6-8Distance: 4.6 mi
- 3/10Lakeland High SchoolGrades: 9-12Distance: 3.5 mi
Schools provided by the listing agent
- Elementary: Hillpoint Elementary
- Middle: Forest Glen Middle
- High: Lakeland
Source: REIN Inc.. This data may not be complete. We recommend contacting the local school district to confirm school assignments for this home.
Sell for more on Zillow
Get a Zillow Showcase℠ listing at no additional cost and you could sell for .
$283,100
2% more
+$5,662
With Zillow Showcase(estimated)
$288,762
Sell for more on Zillow
Get a Zillow Showcase℠ listing at no additional cost and you could sell for .
$283,100
2% more
+$5,662
With Zillow Showcase(estimated)
$288,762
- Virginia
- Suffolk City
- Suffolk
- 23434
- 731 Brook Ave
