Skip main navigation
Off market
  • Price Unknown

    719 Charlesworth Way SW, Edmonton, AB T6X 2E9

    3beds
    1,335sqft
    Single Family Residence
    Built in 2020
    -- sqft lot
    $-- Zestimate®
    C$--/sqft
    C$2,184 Estimated rent

    Home value

    Not available

    Estimated sales range

    Not available

    Not available

    Loading
    Loading...

    Owner options

    List your home for rent

    C$2,184/mo

    Rent Zestimate®

    Find your next renter with Zillow Rental Manager. Plus, with online applications, you can quickly screen prospective tenants – for free.

    Learn more

    C$2,184/mo

    Rent Zestimate®

    Refinance and save

    Refinancing to a lower rate could help reduce your monthly payments and save thousands over the life of the loan.

    See today's rates

    Explore your selling options

    Work with a Zillow partner agent

    Leverage their expertise and Zillow's premium Showcase listings to get your home seen by more buyers.

    Get started

    List with your own agent

    Get your home in front of millions of buyers by listing it on Zillow.

    Learn how to do it

    Sell it yourself

    Take full control of how buyers see your home on Zillow by listing For Sale by Owner (FSBO).

    List your home

    What's special


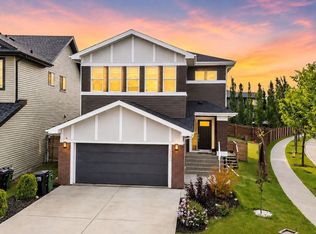
    Stop the car! This spotless Jayman built 2 storey home has been meticulously maintained! Best price around! The separate foyer with oversized triple pane windows sets the stage for this home, from the linear modern f/p in the lvg rm to upgraded quartz countertops thru-out. White peninsula style kitchen with st/st appl's, soft close hardware, massive pantry + window overlooking the stunning deck & yard. The back door mud rm was customized to maximize space with built-in storage & a 2pc bath. Upstairs are 3 bdrms incl. the primary suite w/ gorgeous oversized windows & a 3 pc ensuite with a glass shower. Laundry is in the p/finished bsmt. High eff. everything incl. tankless hot water system & SOLAR PANELS to save on utility bills! The contemporary designed backyard has minimal upkeep with a gorgeous upper deck for entertaining + lower deck for quiet nights sitting around a fire perhaps? Also a private hot tub & heated man cave dbl garage which has never had a car in it! Custom blinds thru-out. 10/10!

    This property is off market, which means it's not currently listed for sale or rent on Zillow. This may be different from what's available on other websites or public sources.

    Zillow last checked:

    Source: Century 21 Canada,MLS®#: E4428237MLS Logo

    Facts & features

    Interior

    Bedrooms & bathrooms
    • Bedrooms: 3
    • Bathrooms: 3
    • Full bathrooms: 2
    • 1/2 bathrooms: 1
    Heating
    • Has Heating (Unspecified Type)
    Features
    • Basement: yes
    Interior area
    • Total structure area: 1,335
    • Total interior livable area: 1,335 sqft

    Property

    Parking
    • Parking features: DOUBLE GARAGE DETACHED
    • Has garage: Yes

    Construction

    Type & style
    • Home type: SingleFamily
    • Property subtype: Single Family Residence
    Condition
    • Year built: 2020

    Community & neighborhood

    Location
    • Region: Edmonton

    Price history

    Price history is unavailable.

    Public tax history

    Tax history is unavailable.

    Neighborhood: Southeast Edmonton

    Nearby schools

    GreatSchools rating

    No schools nearby

    We couldn't find any schools near this home.