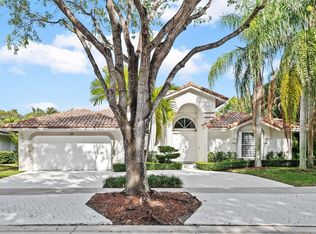
Extensively upgraded and designed for elevated South Florida living, this Weston home combines a refined interior with an impressive private outdoor retreat and magnificent water views. At the heart of the home is a show-stopping kitchen designed to impress, featuring a dramatic cascade island with storage on both sides, energy efficient appliances, an extra large refrigerator, gas cooktop with integrated ventilation, dual temperature wine cooler, and oversized pantry with rollout shelves. Updated bathrooms feature custom cabinetry, modern fixtures, custom shower enclosures, and water filtration. Recessed LED lighting, Legrand outlets, custom closet organizers, modern window treatments, and smart home features enhance the interior. Outside, enjoy a gated, private backyard with natural stone pavers, lush tropical landscaping, and a newly resurfaced Diamond Brite pool with new tile and color changing LED lighting. Additional highlights include a widened paved driveway, illuminated entry steps, hurricane accordion shutters throughout, Nest security cameras and doorbell, smart keyless entry, four zone smart irrigation, and a garage with Swisstrax flooring and Gladiator storage cabinets. Prime Weston location, just minutes from Weston Town Center and major highways, within an exceptional school district.
Under contract
Price cut: $100K (9/17)
$1,199,000
719 Crystal Ct, Weston, FL 33326
4beds
2,414sqft
Single Family Residence
Built in 1990
0.27 Acres Lot
$1,152,200 Zestimate®
$497/sqft
$233/mo HOA
What's special
Modern fixturesImpressive private outdoor retreatLush tropical landscapingLegrand outletsModern window treatmentsSmart home featuresSmart keyless entry
- 60 days
- 1,612
- 123
Likely to sell faster than
Zillow last checked:
Listing updated:
Listed by:
Carilin Frau 954-593-5073,
KoRes Realty,
Monica Cataluna 954-812-1831,
KoRes Realty
Source: MIAMI,MLS#: A12073186 Originating MLS: A-Miami Association of REALTORS
Originating MLS: A-Miami Association of REALTORSFacts & features
Interior
Bedrooms & bathrooms
- Bedrooms: 4
- Bathrooms: 4
- Full bathrooms: 3
- 1/2 bathrooms: 1
Rooms
- Room types: Family Room, Great Room
Heating
- Central, Electric
Cooling
- Ceiling Fan(s), Central Air, Electric
Appliances
- Included: Bottled Gas, Dishwasher, Disposal, Dryer, Gas Range, Gas Water Heater, Microwave, Refrigerator, Self Cleaning Oven, Oven, Washer
- Laundry: Laundry Room
Features
- Built-in Features, Kitchen Island
- Flooring: Tile
- Windows: Hurricane Shutters, Blinds
Interior area
- Total structure area: 3,154
- Total interior livable area: 2,414 sqft
Video & virtual tour
Property
Parking
- Total spaces: 2
- Parking features: Driveway, Garage Door Opener
- Attached garage spaces: 2
- Has uncovered spaces: Yes
Features
- Stories: 1
- Entry location: First Floor Entry
- Patio & porch: Open Porch, Patio
- Has private pool: Yes
- Pool features: In Ground, Community
- Has view: Yes
- View description: Garden, Lake, Pool
- Has water view: Yes
- Water view: Lake
- Waterfront features: WF/Pool/No Ocean Access, Lake
- Frontage length: 25
Lot
- Size: 0.27 Acres
- Features: Less Than 1/4 Acre Lot
Details
- Parcel number: 504007081180
- Zoning: R-2
Construction
Type & style
- Home type: SingleFamily
- Property subtype: Single Family Residence
Materials
- CBS Construction
- Roof: Curved/S-Tile Roof
Condition
- Year built: 1990
Utilities & green energy
- Gas: Bottled Gas
- Sewer: Public Sewer
- Water: Municipal Water
Community & HOA
Community
- Features: Pool
- Security: Smoke Detector
- Subdivision: Sunset Springs,Sunsetsprings
HOA
- Has HOA: Yes
- HOA fee: $700 quarterly
Location
- Region: Weston
Financial & listing details
- Price per square foot: $497/sqft
- Tax assessed value: $906,490
- Annual tax amount: $13,018
- Date on market: 8/19/2026
- Listing terms: All Cash,Conventional
Estimated market value
$1,152,200
$1.09M - $1.21M
$7,154/mo
Price history
| Date | Event | Price |
|---|---|---|
| 10/5/2026 | Pending sale | $1,199,000$497/sqft |
Source:  MIAMI #A12073186 Report a problem MIAMI #A12073186 Report a problem | ||
| 9/17/2026 | Price change | $1,199,000-7.7%$497/sqft |
Source: MIAMI #A12073186 Report a problem | ||
| 8/19/2026 | Listed for sale | $1,299,000+173.5%$538/sqft |
Source: MIAMI #A12073186 Report a problem | ||
| 5/6/2013 | Sold | $475,000+2.2%$197/sqft |
Source: Public Record Report a problem | ||
| 9/14/2012 | Listing removed | $465,000$193/sqft |
Source: Keyes Real Estate Company Report a problem | ||
| 8/9/2012 | Listed for sale | $465,000+12%$193/sqft |
Source: Keyes Real Estate Company Report a problem | ||
| 9/10/2003 | Sold | $415,000+18.6%$172/sqft |
Source: Public Record Report a problem | ||
| 7/6/2002 | Sold | $350,000+37.3%$145/sqft |
Source: Public Record Report a problem | ||
| 2/8/1999 | Sold | $255,000+2.2%$106/sqft |
Source: Public Record Report a problem | ||
| 12/17/1996 | Sold | $249,500+32.9%$103/sqft |
Source: Public Record Report a problem | ||
| 8/1/1990 | Sold | $187,786$78/sqft |
Source: Public Record Report a problem | ||
Public tax history
| Year | Property taxes | Tax assessment |
|---|---|---|
| 2025 | $13,018 +2.8% | $627,050 +3% |
| 2024 | $12,663 +2.7% | $608,520 +3% |
| 2023 | $12,334 +6.1% | $590,800 +3% |
| 2022 | $11,627 +3.9% | $573,600 +4.2% |
| 2021 | $11,186 +2.8% | $550,300 +1.4% |
| 2020 | $10,878 +2.6% | $542,710 +2.2% |
| 2019 | $10,602 | $531,160 +1.9% |
| 2018 | $10,602 +4.2% | $521,260 +2.1% |
| 2017 | $10,177 +5.1% | $510,540 +6.5% |
| 2016 | $9,679 -3.2% | $479,580 +4.9% |
| 2015 | $10,003 +5.9% | $457,070 +6.9% |
| 2014 | $9,448 | $427,500 +18.9% |
| 2013 | $9,448 +25.4% | $359,670 -7.1% |
| 2012 | $7,533 +3.4% | $386,950 +8.1% |
| 2011 | $7,287 -1.5% | $358,010 +1.3% |
| 2010 | $7,395 +1.6% | $353,340 -2.5% |
| 2009 | $7,281 +1.8% | $362,400 +0.1% |
| 2008 | $7,152 +2.7% | $362,040 +3% |
| 2007 | $6,963 -1.5% | $351,500 +2.5% |
| 2006 | $7,069 | $342,930 +3% |
| 2005 | -- | $332,950 +3% |
| 2004 | $7,535 +8.4% | $323,260 +10.4% |
| 2003 | $6,953 +18.3% | $292,860 +24.2% |
| 2002 | $5,876 +3.1% | $235,780 +1.6% |
| 2001 | $5,700 +0.5% | $232,070 |
| 2000 | $5,672 | -- |
Find assessor info on the county website
Monthly payment
Est. payment
Payment breakdown
Explore the cost of this home by adjusting the details. Changes won't be saved.Climate risks
Neighborhood: Sunset Springs
Nearby schools
Schools provided by the listing agent
- Elementary: Indian Trace
- Middle: Tequesta Trace
- High: Cypress Bay
Source: MIAMI. This data may not be complete. We recommend contacting the local school district to confirm school assignments for this home.


Similar homes
- $1,150,0004 bd3 ba2.7k sqftCountry Isles, Weston, FL 33326For Sale

 MLS ID #A12101069, Sheryl Hurwit, Coldwell Banker Realty. MIAMI
 - $1,250,0005 bd4 ba2.6k sqftOrchid Island, Weston, FL 33326For Sale
 MLS ID #A12004384, Andrea Benavides, United Realty Group Inc.. MIAMI
 - $1,095,0005 bd4 ba2.9k sqftSector 4, Weston, FL 33326For Sale
 MLS ID #A12088853, Jean Paul Figallo, Douglas Elliman. MIAMI
 - $799,0004 bd3 ba2k sqftBonaventure Lakes Add 2, Weston, FL 33326For Sale
 MLS ID #A12063475, Alex Sanchoyerto, EXP Realty South LLC. MIAMI
 - $1,195,0005 bd4 ba3k sqftSavanna, Weston, FL 33327For SaleMLS ID #A11973136, Haimar Hernaiz, SOREAL, LLC.. MIAMI
- $1,125,0005 bd4 ba2.7k sqftSector 2-Parcels 9 & 10, Weston, FL 33327For SaleMLS ID #A12052231, Angie Guerrero, The Keyes Company. MIAMI
- $995,0004 bd3 ba2.7k sqftHighland Meadows, Weston, FL 33327For SaleMLS ID #A12075547, Rose Sklar, Coldwell Banker Realty. MIAMI
- $1,044,0004 bd3 ba2.6k sqftSector 3 - Parcels C D E, Weston, FL 33327For SaleMLS ID #A12057292, Lorraine Lara, The Keyes Company. MIAMI
- $898,9003 bd2 ba1.6k sqftHibiscus Island, Fort Lauderdale, FL 33326For SaleMLS ID #A12089617, Lila Rodriguez, Blue Star Realty Services. MIAMI
- $1,480,0004 bd5 ba3.1k sqftSector 7-Parcel W, Weston, FL 33327For SaleMLS ID #A12085713, Martha Arevalo, One Sotheby's International Realty. MIAMI
- $929,9004 bd3 ba2.1k sqftArboretum At Davie, Davie, FL 33325For SaleMLS ID #A12093289, Edgar Flores, LoKation. MIAMI
- $1,335,0004 bd2 ba2.1k sqftFla Fruit Lands Co Sub No, Davie, FL 33330For SaleMLS ID #A12087043, Sheyla Sandoval, Compass Florida, LLC. MIAMI
- $1,275,0004 bd3 ba2.4k sqftThe Ridge On Nob Hill, Davie, FL 33328For SaleMLS ID #A12015161, Teri Arbogast, LoKation. MIAMI
- $1,200,0005 bd3 ba3.3k sqftSilver Lakes Phase Iii Re, Miramar, FL 33029For SaleMLS ID #A12101637, Francisco Rivera, Related General Realty, LLC.. MIAMI
- $1,158,0004 bd3 ba1.9k sqftPlantation Gardens 2nd Se, Plantation, FL 33317For SaleMLS ID #A12101857, Lilianete De Medeiros PA, Diamante Real Estate LLC. MIAMI
- $1,150,0004 bd3 ba2.5k sqftHollywood Lakes Country C, Pembroke Pines, FL 33027For SaleMLS ID #A11994523, Cigdem Gonzalez, Keller Williams Legacy. MIAMI
- $980,0004 bd4 ba2.1k sqftPlantation Gardens 1st Se, Fort Lauderdale, FL 33317For SaleMLS ID #A12101859, Sebastian Camara Ramos, Grand Lion Real Estate Group LLC. MIAMI
- $1,194,0004 bd3 ba2.3k sqftParkland Village Replat O, Parkland, FL 33076For SaleMLS ID #A12081743, Catherine Kolga, Sunst Real Estate LLC. MIAMI
- $1,175,0005 bd3 ba3.5k sqftRiviera Isles Ii, Hollywood, FL 33027For SaleMLS ID #A12030094, Natalie Ortega, Compass Florida, LLC. MIAMI
- $1,449,0005 bd4 ba3.3k sqftJacaranda Villas, Plantation, FL 33324For SaleMLS ID #A12043982, Sofia Solano, Lifestyle International Realty. MIAMI
