Skip main navigation
Sold for $542,500
  • $542,500

    719 Dogwood Ter, Boiling Springs, PA 17007

    5beds
    3,710sqft
    Single Family Residence
    Built in 1977
    1.13 Acres Lot
    $630,200 Zestimate®
    $146/sqft
    $3,238 Estimated rent

    Home value

    $630,200

    $599,000 - $668,000

    $3,238/mo

    Zestimate® history
    Loading
    Loading...

    Owner options

    List your home for rent

    $3,238/mo

    Rent Zestimate®

    Find your next renter with Zillow Rental Manager. Plus, with online applications, you can quickly screen prospective tenants – for free.

    Learn more

    $3,238/mo

    Rent Zestimate®

    Refinance and save

    $3,421/mo

    Est. payment

    Refinancing to a lower rate could help reduce your monthly payments and save thousands over the life of the loan.

    See today's rates

    $3,421/mo

    Est. payment

    Explore your selling options

    Work with a Zillow partner agent

    Leverage their expertise and Zillow's premium Showcase listings to get your home seen by more buyers.

    Get started

    List with your own agent

    Get your home in front of millions of buyers by listing it on Zillow.

    Learn how to do it

    Sell it yourself

    Take full control of how buyers see your home on Zillow by listing For Sale by Owner (FSBO).

    List your home

    What's special

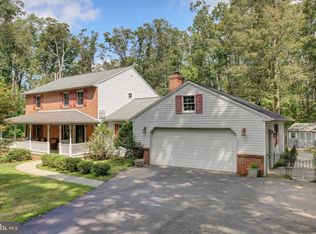
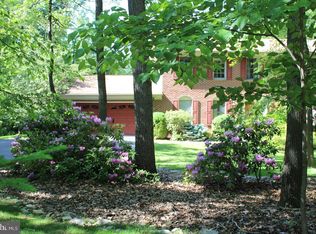
    Gas fireplaceMaster bedroomWide open floor planAppalachian trailDouble glass doorsLarge master bathBeautiful wooded lot
    Large home located on beautiful wooded lot in White Rock Acres located in Monroe Township in Cumberland Valley School District. Inside is a large foyer, living room, family room, great room, formal dining room and kitchen with hardwood flooring. The kitchen is professionally remolded with high-end stainless steel appliances, propane stove and a built-in hidden vent. There are double ovens, stainless refrigerator, center island with hide-a-way cutting boards, stainless steel sink and under counter lighting. The kitchen opens to a family room with a gas fireplace and added space with a large great room complete with double glass doors, vaulted ceiling and plenty of windows. Built-in butlers pantry and beer tap with wet bar. The patio doors lead to a 2-tiered wrap around deck for outdoor entertainment which is built to support a hot tub. There is a nice solarium room for plants year-round or used as a child's playroom, plus a full bath on the first floor. The second floor consists of 5 bedrooms and 2 full baths. The master bedroom has a wide open floor plan with a wood burning fireplace and plenty of space with his and hers closets and large master bath. The bonus room is attached to the master bedroom that can be used for an office, exercise or hobby room. The full unfinished basement (2,000 sq. ft.), with high ceilings and double door outside access. 2-Zoned air conditioning/heat pumps with backup oil furnace. There are many nearby things to do: White Rock trails, Appalachian trail and the town of Boiling Springs , children's lake, public swimming pool, Allenberry Resort and Boiling Springs Tavern. TAXES ARE ONLY $4,358!

    Zillow last checked:

    Listing updated:

    Listed by:

    Mr. DONALD WALKER JR. 717-648-2587,

    TrueVision, REALTORS

    Bought with:

    Shelly THOMPSON, RS338119

    Keller Williams of Central PA

    Source: Bright MLS,MLS#: PACB2025876MLS Logo

    Facts & features

    Interior

    Bedrooms & bathrooms
    • Bedrooms: 5
    • Bathrooms: 3
    • Full bathrooms: 3
    • Main level bathrooms: 1
    Rooms
    • Room types: Living Room, Dining Room, Primary Bedroom, Bedroom 2, Bedroom 3, Bedroom 4, Kitchen, Family Room, Foyer, Bedroom 1, Exercise Room, Laundry, Solarium, Bathroom 1, Bonus Room, Primary Bathroom, Full Bath
    Basement
    • Description: Percent Finished: 0.0
    • Area: 2000
    Heating
    • Heat Pump, Humidity Control, Central, Electric, Oil, Propane, Wood
    Cooling
    • Central Air, Ceiling Fan(s), Heat Pump, Electric
    Appliances
    • Included: Dishwasher, Disposal, Dryer, Exhaust Fan, Instant Hot Water, Double Oven, Refrigerator, Stainless Steel Appliance(s), Washer, Cooktop, Microwave, Oven, Down Draft, Energy Efficient Appliances, ENERGY STAR Qualified Refrigerator, Extra Refrigerator/Freezer, Self Cleaning Oven, Water Heater, Electric Water Heater
    • Laundry: Main Level, Dryer In Unit, Washer In Unit, Laundry Room
    Features
    • Breakfast Area, Built-in Features, Bar, Attic, Ceiling Fan(s), Chair Railings, Crown Molding, Exposed Beams, Family Room Off Kitchen, Open Floorplan, Kitchen - Gourmet, Kitchen Island, Primary Bath(s), Recessed Lighting, Bathroom - Stall Shower, Wainscotting, Walk-In Closet(s), Upgraded Countertops, Dining Area, Cathedral Ceiling(s), Dry Wall
    • Flooring: Ceramic Tile, Hardwood, Laminate, Heavy Duty, Carpet, Vinyl, Wood
    • Doors: Storm Door(s), Insulated
    • Windows: Skylight(s), Stain/Lead Glass, Window Treatments
    • Basement: Partial,Drain,Drainage System,Heated,Interior Entry,Exterior Entry,Rear Entrance,Shelving,Space For Rooms,Workshop
    • Number of fireplaces: 2
    • Fireplace features: Brick, Glass Doors, Gas/Propane, Mantel(s), Wood Burning
    Interior area
    • Total structure area: 5,710
    • Total interior livable area: 3,710 sqft
    • Finished area above ground: 3,710
    • Finished area below ground: 0

    Property

    Parking
    • Total spaces: 4
    • Parking features: Garage Faces Side, Garage Door Opener, Inside Entrance, Driveway, Paved, Attached
    • Attached garage spaces: 2
    • Uncovered spaces: 2
    Accessibility
    • Accessibility features: None
    Features
    • Levels: Two
    • Stories: 2
    • Patio & porch: Deck, Porch, Wrap Around
    • Exterior features: Lighting, Flood Lights, Sidewalks, Stone Retaining Walls
    • Pool features: None
    • Has view: Yes
    • View description: Trees/Woods
    • Frontage type: Road Frontage
    Lot
    • Size: 1.13 Acres
    • Features: Backs to Trees, Landscaped, Wooded, Private, Secluded, Vegetation Planting, Mountain
    Details
    • Additional structures: Above Grade, Below Grade
    • Parcel number: 22120348156
    • Zoning: RESIDENTIAL
    • Special conditions: Standard

    Construction

    Type & style
    • Home type: SingleFamily
    • Architectural style: Traditional
    • Property subtype: Single Family Residence
    Materials
    • Brick, Vinyl Siding, Stick Built
    • Foundation: Block
    • Roof: Architectural Shingle
    Condition
    • Excellent
    • New construction: No
    • Year built: 1977
    • Major remodel year: 2001

    Utilities & green energy

    • Electric: 200+ Amp Service
    • Sewer: Public Sewer
    • Water: Public
    • Utilities for property: Cable Connected, Phone, Propane, Phone Connected, Cable

    Community & HOA

    Community
    • Security: 24 Hour Security, Main Entrance Lock, Motion Detectors, Security Gate, Security System
    • Subdivision: White Rock Acres
    HOA
    • Has HOA: No
    Location
    • Region: Boiling Springs
    • Municipality: MONROE TWP

    Financial & listing details

    • Price per square foot: $146/sqft
    • Tax assessed value: $313,300
    • Annual tax amount: $4,358
    • Date on market: 11/10/2023
    • Listing agreement: Exclusive Right To Sell
    • Listing terms: Cash,Conventional,FHA,VA Loan
    • Inclusions: Items To Remain: Kitchen Appliances, 1 Dehumidifier, Beer Tap Kegerator, Washer / Dryer, 1 Ring Camera / Flood Light, Adt Security System, Electric Car Charging Station, 9 Hp Agrifab Leaf Vacuum.
    • Ownership: Fee Simple
    • Road surface type: Black Top, Paved

    Price history

    DateEventPrice
    1/26/2024Sold$542,500-1.4%$146/sqft
    Source: Bright MLS #PACB2025876 Report a problem
    1/3/2024Pending sale$550,000$148/sqft
    Source: Bright MLS #PACB2025876 Report a problem
    12/12/2023Contingent$550,000$148/sqft
    Source: Bright MLS #PACB2025876 Report a problem
    12/5/2023Price change$550,000-7.6%$148/sqft
    Source: Bright MLS #PACB2025876 Report a problem
    11/21/2023Price change$595,000-3.3%$160/sqft
    Source: Bright MLS #PACB2025876 Report a problem
    11/13/2023Price change$615,000-3.8%$166/sqft
    Source: Bright MLS #PACB2025876 Report a problem
    11/11/2023Listed for sale$639,000+31.8%$172/sqft
    Source: Bright MLS #PACB2025876 Report a problem
    10/8/2020Sold$485,000$131/sqft
    Source: Public Record Report a problem
    9/29/2020Pending sale$485,000$131/sqft
    Source: Keller Williams of Central PA #PACB124504 Report a problem
    9/29/2020Listed for sale$485,000$131/sqft
    Source: Keller Williams of Central PA #PACB124504 Report a problem
    8/28/2020Listing removed$485,000$131/sqft
    Source: Keller Williams of Central PA #PACB124504 Report a problem
    6/19/2020Listed for sale$485,000$131/sqft
    Source: Keller Williams of Central PA #PACB124504 Report a problem

    Public tax history

    YearProperty taxesTax assessment
    2025$4,847 +7.8%$313,300
    2024$4,498 +3.2%$313,300
    2023$4,358 +2.6%$313,300
    2022$4,246 $313,300
    2021$4,246 +4.4%$313,300
    2020$4,069 +323.9%$313,300
    2019$960 -75.4%$313,300
    2018$3,895 $313,300
    2017-- $313,300
    2016-- $313,300
    2015-- $313,300
    2014-- $313,300
    2013-- $313,300
    2012-- $313,300
    2011-- $313,300 +7.1%
    2010-- $292,520
    2009-- $292,520
    2008-- $292,520
    2007-- $292,520
    2006-- $292,520
    2005-- $292,520 +2%
    2004-- $286,850
    2003$674 $286,850
    2000-- $286,850
    Find assessor info on the county website

    Neighborhood: 17007

    Nearby schools

    GreatSchools rating
    Schools provided by the listing agent
    • Elementary: Monroe
    • Middle: Eagle View
    • High: Cumberland Valley
    • District: Cumberland Valley

    Source: Bright MLS. This data may not be complete. We recommend contacting the local school district to confirm school assignments for this home.

    Get pre-qualified for a loan
    At Zillow Home Loans, we can pre-qualify you in as little as 5 minutes with no impact to your credit score.

    An equal housing lender. NMLS #10287.

    Sell for more on Zillow
    Get a Zillow Showcase℠ listing at no additional cost and you could sell for .
    $630,200
    2% more
    +$12,604
    With Zillow Showcase(estimated)
    $642,804