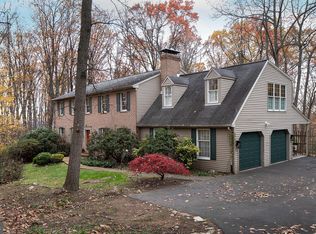
Welcome to this beautiful, well maintained home in the heart of nature. Located in the highly sought after community of White Rock Acres in the Cumberland Valley School District. This home, nestled among trees, offers an idyllic retreat. It is surrounded by nature on a large lot but is a short drive to shopping, great restaurants, and lots of things to do. Within close proximity is the scenic White Rock and Appalachian Trails, the historic town of Boiling Springs that includes the boiling springs fed Children’s Lake, Boiling Springs Pool, Allenberry Playhouse and Resort and many other great attractions. The kitchen offers cherry wood cabinets, quartz countertops, tile backsplash & floors. Hardwood floors grace the dining room, while the family room exudes warmth with a wood-burning fireplace and parquet hardwood oak flooring. French doors open to a substantial two-level deck, providing a picturesque view of the wooded surroundings. The primary bedroom is a haven with an en suite bathroom featuring a skylight and a spacious walk-in closet. Experience year-round comfort in this home, boasting central heating and A/C heat pump system still under the manufacturer’s warranty. Complete with an oversized garage and a heated walk out basement, this residence seamlessly blends comfort with nature. 11/20/2023- Skylight and gutters cleaned
Sold for $435,000
$435,000
727 Dogwood Ter, Boiling Springs, PA 17007
4beds
2,128sqft
Single Family Residence
Built in 1991
0.94 Acres Lot
$487,300 Zestimate®
$204/sqft
$2,556 Estimated rent
Home value
$487,300
$463,000 - $512,000
$2,556/mo
Zestimate® history
Owner options
List your home for rent
$2,556/mo
Rent Zestimate®
Find your next renter with Zillow Rental Manager. Plus, with online applications, you can quickly screen prospective tenants – for free.
$2,556/mo
Rent Zestimate®
Refinance and save
$2,780/mo
Est. payment
Refinancing to a lower rate could help reduce your monthly payments and save thousands over the life of the loan.
$2,780/mo
Est. payment
Explore your selling options
Work with a Zillow partner agent
Leverage their expertise and Zillow's premium Showcase listings to get your home seen by more buyers.
Get startedList with your own agent
Get your home in front of millions of buyers by listing it on Zillow.
Learn how to do itSell it yourself
Take full control of how buyers see your home on Zillow by listing For Sale by Owner (FSBO).
List your homeWhat's special
Spacious walk-in closetQuartz countertopsGreat restaurantsAppalachian trailsCherry wood cabinetsFrench doors openShort drive to shopping
Zillow last checked:
Listing updated:
Listed by:
Ashley Hampton 573-673-1598,
Howard Hanna Company-Camp Hill
Bought with:
Jill Romine, RS284215
RE/MAX Components
Source: Bright MLS,MLS#: PACB2026000
Facts & features
Interior
Bedrooms & bathrooms
- Bedrooms: 4
- Bathrooms: 3
- Full bathrooms: 2
- 1/2 bathrooms: 1
- Main level bathrooms: 1
Rooms
- Room types: Living Room, Dining Room, Primary Bedroom, Bedroom 2, Bedroom 3, Bedroom 4, Kitchen, Family Room, Laundry, Bathroom 2, Primary Bathroom, Half Bath
Basement
- Area: 0
Heating
- Heat Pump, Forced Air, Electric
Cooling
- Central Air, Electric
Appliances
- Included: Dryer, Dishwasher, Oven/Range - Electric, Double Oven, Microwave, Refrigerator, Washer, Electric Water Heater
- Laundry: Main Level, Shared, Laundry Room
Features
- Basement: Heated,Walk-Out Access,Unfinished,Windows
- Has fireplace: No
Interior area
- Total structure area: 2,128
- Total interior livable area: 2,128 sqft
- Finished area above ground: 2,128
- Finished area below ground: 0
Property
Parking
- Total spaces: 2
- Parking features: Garage Faces Front, Oversized, Attached, Driveway
- Attached garage spaces: 2
- Has uncovered spaces: Yes
Accessibility
- Accessibility features: None
Features
- Levels: Two
- Stories: 2
- Pool features: None
- Has view: Yes
- View description: Trees/Woods
Lot
- Size: 0.94 Acres
- Features: Wooded
Details
- Additional structures: Above Grade, Below Grade
- Parcel number: 22120348154
- Zoning: RESIDENTIAL
- Special conditions: Standard
Construction
Type & style
- Home type: SingleFamily
- Architectural style: Colonial
- Property subtype: Single Family Residence
Materials
- Brick, Vinyl Siding
- Foundation: Block
Condition
- New construction: No
- Year built: 1991
Utilities & green energy
- Sewer: Public Sewer
- Water: Public
Community & HOA
Community
- Subdivision: White Rock Acres
HOA
- Has HOA: No
Location
- Region: Boiling Springs
- Municipality: MONROE TWP
Financial & listing details
- Price per square foot: $204/sqft
- Tax assessed value: $254,000
- Annual tax amount: $3,646
- Date on market: 11/14/2023
- Listing agreement: Exclusive Right To Sell
- Listing terms: Cash,Conventional,FHA,VA Loan
- Inclusions: Washer, Dryer, Refrigerator
- Ownership: Fee Simple
Price history
| Date | Event | Price |
|---|---|---|
| 5/31/2024 | Sold | $435,000$204/sqft |
Source:  Bright MLS #PACB2026000 Report a problem Bright MLS #PACB2026000 Report a problem | ||
| 4/30/2024 | Pending sale | $435,000$204/sqft |
Source: Bright MLS #PACB2026000 Report a problem | ||
| 4/25/2024 | Price change | $435,000-0.9%$204/sqft |
Source: Bright MLS #PACB2026000 Report a problem | ||
| 4/11/2024 | Price change | $439,000-2.2%$206/sqft |
Source: Bright MLS #PACB2026000 Report a problem | ||
| 4/3/2024 | Price change | $449,000-2.2%$211/sqft |
Source: Bright MLS #PACB2026000 Report a problem | ||
| 3/5/2024 | Price change | $459,000-1.3%$216/sqft |
Source: Bright MLS #PACB2026000 Report a problem | ||
| 2/6/2024 | Listed for sale | $465,000-2.1%$219/sqft |
Source: Bright MLS #PACB2026000 Report a problem | ||
| 1/29/2024 | Contingent | $475,000$223/sqft |
Source: Bright MLS #PACB2026000 Report a problem | ||
| 11/14/2023 | Listed for sale | $475,000$223/sqft |
Source: Bright MLS #PACB2026000 Report a problem | ||
| 11/14/2023 | Listing removed | -- |
Source: Owner Report a problem | ||
| 11/14/2023 | Price change | $475,000-1%$223/sqft |
Source: Owner Report a problem | ||
| 11/9/2023 | Listed for sale | $480,000+98.3%$226/sqft |
Source: Owner Report a problem | ||
| 11/16/2012 | Sold | $242,000-3.2%$114/sqft |
Source: Public Record Report a problem | ||
| 7/7/2012 | Listed for sale | $249,900-5.7%$117/sqft |
Source: Prudential Homesale Services Group #10225651 Report a problem | ||
| 11/24/2011 | Listing removed | $264,900$124/sqft |
Source: Prudential Homesale Services Group #10212041 Report a problem | ||
| 7/16/2011 | Listed for sale | $264,900+18.8%$124/sqft |
Source: Prudential Homesale Services Group #10212041 Report a problem | ||
| 3/1/2005 | Sold | $222,900$105/sqft |
Source: Public Record Report a problem | ||
Public tax history
| Year | Property taxes | Tax assessment |
|---|---|---|
| 2025 | $3,929 +7.8% | $254,000 |
| 2024 | $3,646 +3.2% | $254,000 |
| 2023 | $3,533 +2.6% | $254,000 |
| 2022 | $3,442 | $254,000 |
| 2021 | $3,442 +4.4% | $254,000 |
| 2020 | $3,299 +323.9% | $254,000 |
| 2019 | $778 -75.4% | $254,000 |
| 2018 | $3,158 | $254,000 |
| 2017 | -- | $254,000 |
| 2016 | -- | $254,000 |
| 2015 | -- | $254,000 |
| 2014 | -- | $254,000 |
| 2013 | -- | $254,000 |
| 2012 | -- | $254,000 |
| 2011 | -- | $254,000 +21.3% |
| 2010 | -- | $209,390 |
| 2009 | -- | $209,390 |
| 2008 | -- | $209,390 |
| 2007 | -- | $209,390 |
| 2006 | -- | $209,390 |
| 2005 | -- | $209,390 +7.4% |
| 2004 | -- | $194,980 |
| 2003 | $458 | $194,980 |
| 2000 | -- | $194,980 |
Find assessor info on the county website
Neighborhood: 17007
Nearby homes
- $370,0003 bd3 ba1.8k sqft731 Dogwood Ter, Boiling Springs, PA 17007Sold
- $475,5004 bd2 ba3.6k sqft723 Dogwood Ter, Boiling Springs, PA 17007Off Market
- $556,3004 bd4 ba3k sqft728 Dogwood Ter, Boiling Springs, PA 17007Off Market
- $542,5005 bd3 ba3.7k sqft719 Dogwood Ter, Boiling Springs, PA 17007Sold
- $446,8004 bd2 ba2.3k sqft735 Dogwood Ter, Boiling Springs, PA 17007Off Market
- $464,4003 bd2 ba2.4k sqft722 Dogwood Ter, Boiling Springs, PA 17007Off Market
- $498,0004 bd2 ba3.1k sqft734 Dogwood Ter, Boiling Springs, PA 17007Off Market
- $508,0003 bd2 ba2.7k sqft1239 Kuhn Rd, Boiling Springs, PA 17007Off Market
Nearby schools
GreatSchools rating
- 6/10Monroe El SchoolGrades: K-5Distance: 2.8 mi
- 10/10Eagle View Middle SchoolGrades: 6-8Distance: 7.7 mi
- 10/10Cumberland Valley High SchoolGrades: 9-12Distance: 7.7 mi
Schools provided by the listing agent
- Elementary: Monroe
- Middle: Eagle View
- High: Cumberland Valley
- District: Cumberland Valley
Source: Bright MLS. This data may not be complete. We recommend contacting the local school district to confirm school assignments for this home.


Get pre-qualified for a loan
At Zillow Home Loans, we can pre-qualify you in as little as 5 minutes with no impact to your credit score.An equal housing lender. NMLS #10287.
Sell for more on Zillow
Get a Zillow Showcase℠ listing at no additional cost and you could sell for .
$487,300
2% more
+$9,746
With Zillow Showcase(estimated)
$497,046
- Pennsylvania
- Cumberland County
- Boiling Springs
- 17007
- 727 Dogwood Ter
Nearby cities
Nearby zip codes
Other Boiling Springs Topics
