Welcome to 719 Dottie Drive in the sought-after Candlewood subdivision of Boiling Springs, SC! This beautifully maintained traditional-style home offers over 2,100 sq. ft. of living space with 4 bedrooms and 2.5 bathrooms, blending comfort, space, and charm. Situated on a level, fenced lot, the property features a front porch, rear patio, and an above-ground pool perfect for outdoor fun and relaxation year-round! Inside, the spacious great room invites you in with smooth ceilings, a gas log fireplace, and ceiling fans throughout. The kitchen comes fully equipped with laminate countertops, smooth-top range, built-in microwave, dishwasher, and refrigerator, offering both functionality and style. A dedicated laundry closet is conveniently located on the second floor, close to all four bedrooms. Retreat to the owner’s suite, your personal sanctuary, featuring a garden tub, separate shower, and a walk-in closet. Additional bedrooms are generously sized, perfect for family, guests, or flex space. Flooring throughout includes luxury vinyl plank, carpet, and vinyl, creating a comfortable and low-maintenance interior. The home features a brand-new AC system with a 10-year warranty, offering peace of mind and energy-efficient comfort for years to come. Additional highlights include an attached 2-car garage, attic access with disappearing stairs, security system, and water purification system. Located in the highly rated Spartanburg District 2, and just minutes from I-85, shopping, dining, and schools, this home offers the ideal blend of convenience and community. Don’t miss your opportunity to make this beautiful home your own schedule your private tour today!
Sold co op non member
Zillow last checked:
Listing updated:
Bought with:
Non-MLS Member
NON MEMBER
Source: SAR as distributed by MLS GRID,MLS#: 329742
Price history
| Date | Event | Price |
|---|---|---|
| 2/12/2026 | Sold | $276,000+0.4%$131/sqft |
Source:  SAR as distributed by MLS GRID #329742 Report a problem SAR as distributed by MLS GRID #329742 Report a problem | ||
| 1/7/2026 | Pending sale | $275,000$131/sqft |
Source:  Greater Greenville AOR #1571995 Report a problem Greater Greenville AOR #1571995 Report a problem | ||
| 10/13/2025 | Listed for sale | $275,000+5.8%$131/sqft |
Source: Greater Greenville AOR #1571995 Report a problem | ||
| 10/8/2025 | Listing removed | -- |
Source: Owner Report a problem | ||
| 9/17/2025 | Price change | $259,9980%$124/sqft |
Source: Owner Report a problem | ||
| 8/21/2025 | Price change | $259,999-0.8%$124/sqft |
Source: Owner Report a problem | ||
| 8/7/2025 | Listed for sale | $262,000-1.1%$125/sqft |
Source: Owner Report a problem | ||
| 7/22/2025 | Listing removed | $264,799$126/sqft |
Source:  Canopy MLS as distributed by MLS GRID #4214873 Report a problem Canopy MLS as distributed by MLS GRID #4214873 Report a problem | ||
| 6/19/2025 | Price change | $264,799-0.9%$126/sqft |
Source: Canopy MLS as distributed by MLS GRID #4214873 Report a problem | ||
| 5/31/2025 | Price change | $267,299-0.9%$127/sqft |
Source: Canopy MLS as distributed by MLS GRID #4214873 Report a problem | ||
| 4/29/2025 | Price change | $269,7990%$128/sqft |
Source: Canopy MLS as distributed by MLS GRID #4214873 Report a problem | ||
| 3/28/2025 | Price change | $269,800-0.1%$128/sqft |
Source: Canopy MLS as distributed by MLS GRID #4214873 Report a problem | ||
| 3/8/2025 | Price change | $269,999-1.8%$128/sqft |
Source: Canopy MLS as distributed by MLS GRID #4214873 Report a problem | ||
| 1/18/2025 | Price change | $275,000-3%$131/sqft |
Source: Canopy MLS as distributed by MLS GRID #4214873 Report a problem | ||
| 1/16/2025 | Listed for sale | $283,500-0.5%$135/sqft |
Source: Owner Report a problem | ||
| 10/7/2024 | Listing removed | $285,000$135/sqft |
Source: Greater Greenville AOR #1536083 Report a problem | ||
| 9/21/2024 | Price change | $285,000-1.7%$135/sqft |
Source: SAR as distributed by MLS GRID #315010 Report a problem | ||
| 8/28/2024 | Listed for sale | $290,000$138/sqft |
Source: SAR as distributed by MLS GRID #315010 Report a problem | ||
| 8/17/2024 | Listing removed | -- |
Source: SAR as distributed by MLS GRID #311812 Report a problem | ||
| 7/6/2024 | Price change | $290,000-3.3%$138/sqft |
Source: SAR as distributed by MLS GRID #311812 Report a problem | ||
| 6/3/2024 | Price change | $299,999-5%$143/sqft |
Source: SAR as distributed by MLS GRID #311812 Report a problem | ||
| 5/27/2024 | Price change | $315,900-4.2%$150/sqft |
Source: SAR as distributed by MLS GRID #311812 Report a problem | ||
| 5/24/2024 | Listed for sale | $329,900$157/sqft |
Source: SAR as distributed by MLS GRID #311812 Report a problem | ||
| 5/13/2024 | Listing removed | -- |
Source: Owner Report a problem | ||
| 4/4/2024 | Listed for sale | $329,900+34.7%$157/sqft |
Source: Owner Report a problem | ||
| 9/6/2023 | Sold | $245,000+64.6%$116/sqft |
Source: Public Record Report a problem | ||
| 5/5/2016 | Sold | $148,850+750.6%$71/sqft |
Source: Public Record Report a problem | ||
| 10/5/2015 | Sold | $17,500$8/sqft |
Source: Public Record Report a problem | ||
Nearby homes
- $226,2003 bd3 ba1.4k sqft713 Dottie Dr, Boiling Springs, SC 29316Off Market
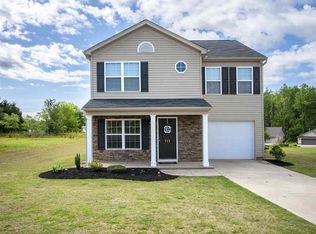
- $239,0003 bd3 ba1.3k sqft713 Dottie Dr, Boiling Springs, SC 29316Off Market
- $303,7005 bd3 ba2.4k sqft961 Slow Creek Dr LOT 303, Boiling Springs, SC 29316Off Market
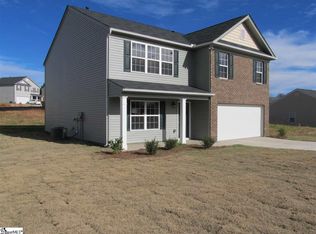
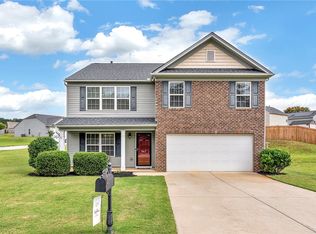
- $289,2005 bd3 ba2.4k sqft961 Slow Creek Ct, Boiling Springs, SC 29316Sold
Get a cash offer in 3 minutes
Find out how much your home could sell for in as little as 3 minutes with a no-obligation cash offer.
Estimated market value
$272,800
