Skip main navigation
Sold for $289,200
  • $289,200

    961 Slow Creek Ct, Boiling Springs, SC 29316

    5beds
    2,495sqft
    Single Family Residence
    Built in 2016
    0.26 Acres Lot
    $290,100 Zestimate®
    $116/sqft
    $2,347 Estimated rent

    Home value

    $290,100

    $267,000 - $316,000

    $2,347/mo

    Zestimate® history
    Loading
    Loading...

    Owner options

    List your home for rent

    $2,347/mo

    Rent Zestimate®

    Find your next renter with Zillow Rental Manager. Plus, with online applications, you can quickly screen prospective tenants – for free.

    Learn more

    $2,347/mo

    Rent Zestimate®

    Refinance and save

    $1,851/mo

    Est. payment

    Refinancing to a lower rate could help reduce your monthly payments and save thousands over the life of the loan.

    See today's rates

    $1,851/mo

    Est. payment

    Explore your selling options

    Work with a Zillow partner agent

    Leverage their expertise and Zillow's premium Showcase listings to get your home seen by more buyers.

    Get started

    List with your own agent

    Get your home in front of millions of buyers by listing it on Zillow.

    Learn how to do it

    Sell it yourself

    Take full control of how buyers see your home on Zillow by listing For Sale by Owner (FSBO).

    List your home

    What's special

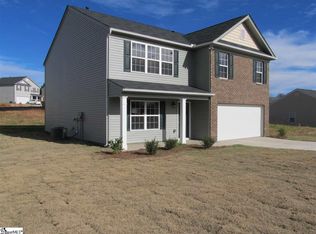
    Spacious and immaculate family home located in the desirable Boiling Springs School District Two schools. Positioned on a generous corner lot, the yard offers both privacy and ample outdoor space. This five-bedroom, three full bath traditional-style residence has been thoughtfully updated with modern features throughout, including fresh paint, brand new carpeting, and a new roof, ensuring a move-in ready experience. Step under the covered front porch through the front door and be greeted by an inviting open floor plan, highlighted by nine-foot ceilings, a cozy gas log fireplace, and a well-appointed kitchen complete with a breakfast bar, dining room, and breakfast nook. Convenience is key with a main-level bedroom and full bath, while upstairs, four additional generously sized bedrooms provide ample space for a growing family, each bathed in natural light. The expansive owner's suite is a true retreat, boasting a large walk-in closet, a relaxing garden tub, and a convenient walk-in shower. The large side yard offers endless possibilities for outdoor enjoyment, with plenty of room for play and even a future pool. Enjoy the benefits of a prime location, just minutes to I-85 and easy access to schools, shopping, restaurants, and more. This remarkable home is the perfect haven for families seeking space, comfort, and a welcoming environment for entertaining guests. Don't miss the opportunity to make it yours. schedule your showing today!

    Zillow last checked:

    Listing updated:

    Listed by:

    Cheryl Ivey 864-316-3437,

    Coldwell Banker Caine Real Est

    Bought with:

    AGENT NONMEMBER

    NONMEMBER OFFICE

    Source: WUMLS,MLS#: 20279688MLS LogoOriginating MLS: Western Upstate Association of Realtors

    Facts & features

    Interior

    Bedrooms & bathrooms
    • Bedrooms: 5
    • Bathrooms: 3
    • Full bathrooms: 3
    • Main level bathrooms: 1
    • Main level bedrooms: 1
    Primary bedroom
    • Level: Upper
    • Dimensions: 19 x 18
    Bedroom 2
    • Level: Upper
    • Dimensions: 13 x 13.6
    Bedroom 3
    • Level: Upper
    • Dimensions: 11 x 13.5
    Bedroom 4
    • Level: Upper
    • Dimensions: 11 x 13.5
    Bedroom 5
    • Level: Main
    • Dimensions: 10 x 13
    Breakfast room nook
    • Level: Main
    • Dimensions: 9 x 10
    Dining room
    • Level: Main
    • Dimensions: 13 x 12
    Great room
    • Level: Main
    • Dimensions: 13 x 15
    Kitchen
    • Level: Main
    • Dimensions: 12 x 10
    Laundry
    • Level: Upper
    • Dimensions: 5 x 6.5
    Living room
    • Level: Main
    • Dimensions: 13 x 15
    Heating
    • Central, Gas
    Cooling
    • Central Air, Forced Air
    Appliances
    • Included: Dishwasher, Electric Oven, Electric Range, Electric Water Heater, Disposal, Microwave, Smooth Cooktop
    Features
    • Tray Ceiling(s), Ceiling Fan(s), Cathedral Ceiling(s), Fireplace, Garden Tub/Roman Tub, High Ceilings, Laminate Countertop, Smooth Ceilings, Separate Shower, Cable TV, Upper Level Primary, Vaulted Ceiling(s), Walk-In Closet(s), Walk-In Shower, Window Treatments, Breakfast Area
    • Flooring: Carpet, Hardwood, Vinyl
    • Windows: Blinds, Tilt-In Windows
    • Basement: None
    • Has fireplace: Yes
    • Fireplace features: Gas Log
    Interior area
    • Total structure area: 2,495
    • Total interior livable area: 2,495 sqft
    • Finished area above ground: 2,495
    • Finished area below ground: 0

    Property

    Parking
    • Total spaces: 2
    • Parking features: Attached, Garage, Driveway, Garage Door Opener
    • Attached garage spaces: 2
    Accessibility
    • Accessibility features: Low Threshold Shower
    Features
    • Levels: Two
    • Stories: 2
    • Patio & porch: Patio
    • Exterior features: Patio
    • Waterfront features: None
    • Body of water: None
    Lot
    • Size: 0.26 Acres
    • Features: Corner Lot, Outside City Limits, Subdivision, Sloped
    Details
    • Parcel number: 24400865.00

    Construction

    Type & style
    • Home type: SingleFamily
    • Architectural style: Traditional
    • Property subtype: Single Family Residence
    Materials
    • Brick, Vinyl Siding
    • Foundation: Slab
    • Roof: Architectural,Shingle
    Condition
    • Year built: 2016
    Details
    • Builder name: Dr Horton

    Utilities & green energy

    • Sewer: Public Sewer
    • Water: Public
    • Utilities for property: Electricity Available, Natural Gas Available, Sewer Available, Cable Available, Underground Utilities

    Community & neighborhood

    Security
    • Security features: Smoke Detector(s)
    Community
    • Community features: Short Term Rental Allowed
    Location
    • Region: Boiling Springs
    • Subdivision: Other

    HOA & financial

    HOA
    • Has HOA: Yes
    • HOA fee: $150 annually
    • Services included: Street Lights

    Other

    Other facts
    • Listing agreement: Exclusive Right To Sell
    • Listing terms: USDA Loan

    Price history

    DateEventPrice
    4/18/2025Sold$289,200$116/sqft
    Source: WUMLS #20279688 Report a problem
    12/14/2024Contingent$289,200$116/sqft
    Source: WUMLS #20279688 Report a problem
    11/11/2024Pending sale$289,200$116/sqft
    Source: SAR as distributed by MLS GRID #315744 Report a problem
    11/11/2024Contingent$289,200$116/sqft
    Source: Greater Greenville AOR #1538080 Report a problem
    10/15/2024Price change$289,200-3.6%$116/sqft
    Source: WUMLS #20279688 Report a problem
    10/4/2024Price change$299,900-1.7%$120/sqft
    Source: Greater Greenville AOR #1538080 Report a problem
    9/20/2024Listed for sale$305,000+96.8%$122/sqft
    Source: SAR as distributed by MLS GRID #315744 Report a problem
    3/29/2016Sold$154,990$62/sqft
    Source: Public Record Report a problem

    Public tax history

    YearProperty taxesTax assessment
    2025-- $7,130
    2024$1,217 +0.7%$7,130
    2023$1,208 $7,130 +15%
    2022-- $6,200
    2021-- $6,200
    2020-- $6,200
    2019-- $6,200
    2018$1,042 $6,200 +0.1%
    2017$1,042 -0.5%$6,196 +8505.6%
    2016$1,047 +4066.1%$72
    2015$25 $72
    2012-- --

    Find assessor info on the county website

    Neighborhood: 29316

    Nearby schools

    GreatSchools rating
    Schools provided by the listing agent
    • Elementary: Boiling Springs Elementary
    • Middle: Rainbow Lake Middle
    • High: Boiling Springs High

    Source: WUMLS. This data may not be complete. We recommend contacting the local school district to confirm school assignments for this home.

    Get a cash offer in 3 minutes
    Find out how much your home could sell for in as little as 3 minutes with a no-obligation cash offer.
    Estimated market value
    $290,100
    Get a cash offer in 3 minutes
    Find out how much your home could sell for in as little as 3 minutes with a no-obligation cash offer.
    Estimated market value
    $290,100