Skip main navigation
Sold
  • $615,000

    719 E 16th St, Indianapolis, IN 46202

    3beds
    2,065sqft
    Residential, Townhouse
    Built in 2023
    1,640 Square Feet Lot
    $547,900 Zestimate®
    $298/sqft
    $2,991 Estimated rent

    Home value

    $547,900

    $504,000 - $597,000

    $2,991/mo

    Zestimate® history
    Loading
    Loading...

    Owner options

    List your home for rent

    $2,991/mo

    Rent Zestimate®

    Find your next renter with Zillow Rental Manager. Plus, with online applications, you can quickly screen prospective tenants – for free.

    Learn more

    $2,991/mo

    Rent Zestimate®

    Refinance and save

    $3,267/mo

    Est. payment

    Refinancing to a lower rate could help reduce your monthly payments and save thousands over the life of the loan.

    See today's rates

    $3,267/mo

    Est. payment

    Explore your selling options

    Work with a Zillow partner agent

    Leverage their expertise and Zillow's premium Showcase listings to get your home seen by more buyers.

    Get started

    List with your own agent

    Get your home in front of millions of buyers by listing it on Zillow.

    Learn how to do it

    Sell it yourself

    Take full control of how buyers see your home on Zillow by listing For Sale by Owner (FSBO).

    List your home

    What's special

    Private entranceZoned hvacBosch appliancesWalk to mass aveCustom cabinetsPrivate two-car garageOversized black pella doors
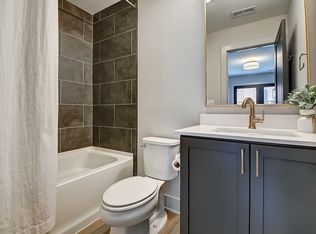
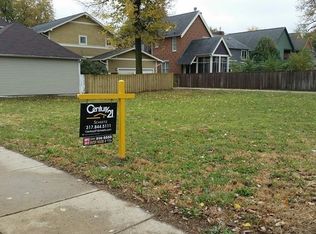
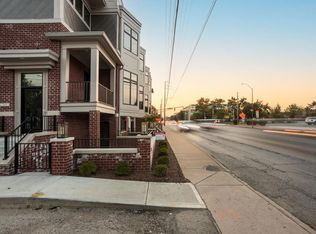
    Seller offering 3.49* ARM rate buy down. Contact builder for details. *Restrictions apply. Valid until 1/31/24. | New Luxury Townhome in Old Northside - Walk to Mass Ave, Bottleworks & More | Built by Estridge, this brick & limestone corner unit features oversized black Pella doors & windows, 10ft ceilings, zoned HVAC & more lux features. The garden level features a spacious, enclosed patio with a private entrance, perfect for an office, rental or en suite bedroom. The second entrance leads to the elevated main floor featuring your living room with fireplace, luxury kitchen w/ dining & deck, and a den [potential for 4th bedroom] plus half bath. Kitchen boasts custom cabinets, Fisher & Paykel and Bosch appliances & quartz. Two ensuite bedrooms & laundry upstairs. Private two-car garage attached.

    Zillow last checked:

    Listing updated:

    Listing Provided by:

    Natalie Clayton 317-522-8727,

    Maywright Property Co.,

    Jess Martin,

    Maywright Property Co.

    Bought with:

    Randy Wasmuth

    Maywright Property Co.

    Source: MIBOR as distributed by MLS GRID,MLS#: 21933531MLS Logo

    Facts & features

    Interior

    Bedrooms & bathrooms
    • Bedrooms: 3
    • Bathrooms: 4
    • Full bathrooms: 3
    • 1/2 bathrooms: 1
    • Main level bathrooms: 2
    • Main level bedrooms: 1
    Primary bedroom
    • Features: Carpet
    • Level: Upper
    • Area: 168 Square Feet
    • Dimensions: 14x12
    Bedroom 2
    • Features: Carpet
    • Level: Upper
    • Area: 144 Square Feet
    • Dimensions: 12x12
    Bedroom 3
    • Features: Vinyl Plank
    • Level: Main
    • Area: 156 Square Feet
    • Dimensions: 13x12
    Dining room
    • Features: Vinyl Plank
    • Level: Main
    • Area: 100 Square Feet
    • Dimensions: 10x10
    Kitchen
    • Features: Vinyl Plank
    • Level: Main
    • Area: 130 Square Feet
    • Dimensions: 13x10
    Library
    • Features: Vinyl Plank
    • Level: Main
    • Area: 132 Square Feet
    • Dimensions: 12x11
    Living room
    • Features: Vinyl Plank
    • Level: Main
    • Area: 280 Square Feet
    • Dimensions: 20x14
    Loft
    • Features: Carpet
    • Level: Upper
    • Area: 99 Square Feet
    • Dimensions: 11x9
    Heating
    • Forced Air, High Efficiency (90%+ AFUE ), Electric
    Cooling
    • Has cooling: Yes
    Appliances
    • Included: Dishwasher, Disposal, Microwave, Electric Oven, Range Hood, Refrigerator, Electric Water Heater
    • Laundry: Upper Level
    Features
    • High Ceilings, Walk-In Closet(s), Entrance Foyer, Wired for Data, Kitchen Island, Smart Thermostat
    • Windows: Screens, Windows Vinyl
    • Has basement: No
    • Number of fireplaces: 1
    • Fireplace features: Electric, Living Room
    Interior area
    • Total structure area: 2,065
    • Total interior livable area: 2,065 sqft

    Property

    Parking
    • Total spaces: 2
    • Parking features: Attached, Concrete, Rear/Side Entry
    • Attached garage spaces: 2
    Features
    • Levels: Three Or More
    • Patio & porch: Covered
    • Exterior features: Balcony
    Lot
    • Size: 1,640 sqft
    • Features: Corner Lot, Curbs, Sidewalks
    Details
    • Parcel number: 490636185078013101
    • Horse amenities: None

    Construction

    Type & style
    • Home type: Townhouse
    • Architectural style: Contemporary,Multi Level
    • Property subtype: Residential, Townhouse
    • Attached to another structure: Yes
    Materials
    • Brick, Cement Siding
    • Foundation: Concrete Perimeter
    Condition
    • New Construction
    • New construction: Yes
    • Year built: 2023
    Details
    • Builder name: Estridge

    Utilities & green energy

    • Water: Municipal/City

    Community & neighborhood

    Security
    • Security features: Security Alarm Paid
    Location
    • Region: Indianapolis
    • Subdivision: College Corner

    HOA & financial

    HOA
    • Has HOA: Yes
    • HOA fee: $175 monthly
    • Services included: Maintenance Grounds, Maintenance, Snow Removal

    Price history

    DateEventPrice
    3/4/2024Sold$615,000-3.1%$298/sqft
    Source: MIBOR as distributed by MLS GRID #21933531 Report a problem
    1/31/2024Pending sale$635,000$308/sqft
    Source: MIBOR as distributed by MLS GRID #21933531 Report a problem
    11/30/2023Price change$635,000-2.2%$308/sqft
    Source: Estridge Report a problem
    6/2/2023Price change$649,000-9%$314/sqft
    Source: Estridge Report a problem
    3/1/2023Price change$713,000-2.8%$345/sqft
    Source: Estridge Report a problem
    11/10/2022Listed for sale$733,900+818.5%$355/sqft
    Source: Estridge Report a problem
    3/11/2019Sold--0
    Source: Agent Provided Report a problem
    4/10/2017Listing removed$79,900$39/sqft
    Source: CENTURY 21 Scheetz #21412726 Report a problem
    4/20/2016Listed for sale$79,900+60.1%$39/sqft
    Source: CENTURY 21 Scheetz #21412726 Report a problem
    2/2/2016Listing removed$49,900$24/sqft
    Source: CENTURY 21 Scheetz #21384944 Report a problem
    1/15/2016Price change$49,900+25.1%$24/sqft
    Source: CENTURY 21 Scheetz #21384944 Report a problem
    10/29/2015Listed for sale$39,900+100.5%$19/sqft
    Source: CENTURY 21 Scheetz #21384944 Report a problem
    10/26/2015Sold$19,900-11.6%$10/sqft
    Source: MIBOR as distributed by MLS GRID #21310482 Report a problem
    9/28/2015Pending sale$22,500$11/sqft
    Source: Viewpoint Realty Group, LLC #21310482 Report a problem
    7/21/2015Price change$22,500-24.7%$11/sqft
    Source: Viewpoint Realty Group, LLC #21310482 Report a problem
    4/13/2015Listed for sale$29,900$14/sqft
    Source: Metropolitan Indianapolis Board of REALTORS #21310482 Report a problem

    Public tax history

    YearProperty taxesTax assessment
    2025$783 -14.4%$629,300 +1807%
    2024$915 +296.7%$33,000
    2023$231 -6.3%$33,000 +297.6%
    2022$246 $8,300
    2021-- $8,300 -71.2%
    2020$868 -3%$28,800
    2019$895 +12.9%$28,800
    2018$793 +5.4%$28,800
    2017$752 -13.7%$28,800
    2016$872 +3.6%$28,800
    2014$841 +30.2%$28,800
    2013$646 $28,800
    2012$646 $28,800 +526.1%
    2011-- $4,600
    2010$96 -2.4%$4,600
    2009$98 $4,600
    2007-- $4,600

    Find assessor info on the county website

    Neighborhood: Near Northside

    Nearby schools

    GreatSchools rating
    Get a cash offer in 3 minutes
    Find out how much your home could sell for in as little as 3 minutes with a no-obligation cash offer.
    Estimated market value
    $547,900
    Get a cash offer in 3 minutes
    Find out how much your home could sell for in as little as 3 minutes with a no-obligation cash offer.
    Estimated market value
    $547,900