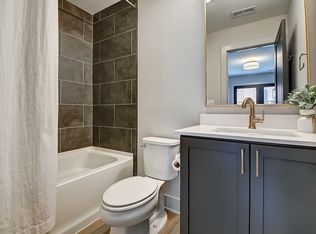
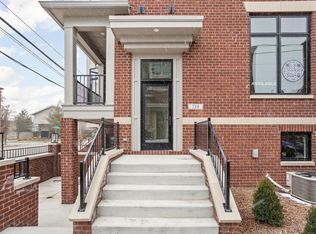
Bottleworks, The Monon Trail, Provider Coffee, Festiva, Tinker Street Restaurant - you can have it ALL just steps from your front door! Welcome to 16 Gateway Townhomes! This BRAND new Brownstone style townhome from Estridge is the perfect blend of function and style. 3 full bedrooms/3 full baths (featuring walk-in showers and dual sinks), a well placed 1/2 bath on the main floor, an oversized main floor outdoor deck patio, dual HVAC units and a tankless water heater provide the function. For style - TONS of natural light from all directions, a chef's dream kitchen (with Fisher Paykel appliances, custom kitchen cabinets and quartz counter tops), a street level outdoor seating area and a MUST see roof top deck that provides a magnificent view of the Old Northside and the downtown skyline. Your 4th of July fireworks guest list will be impressive!! For those who work downtown, tired of the LONG commute back and forth from the suburbs?? This spectacular townhome is just what the doctor ordered! $10,000 seller credit at closing.
Sold
$615,000
723 E 16th St, Indianapolis, IN 46202
3beds
1,968sqft
Residential, Townhouse
Built in 2023
1,306.8 Square Feet Lot
$526,100 Zestimate®
$313/sqft
$2,977 Estimated rent
Home value
$526,100
$479,000 - $579,000
$2,977/mo
Zestimate® history
Owner options
List your home for rent
$2,977/mo
Rent Zestimate®
Find your next renter with Zillow Rental Manager. Plus, with online applications, you can quickly screen prospective tenants – for free.
$2,977/mo
Rent Zestimate®
Refinance and save
$3,267/mo
Est. payment
Refinancing to a lower rate could help reduce your monthly payments and save thousands over the life of the loan.
$3,267/mo
Est. payment
Explore your selling options
Work with a Zillow partner agent
Leverage their expertise and Zillow's premium Showcase listings to get your home seen by more buyers.
Get startedList with your own agent
Get your home in front of millions of buyers by listing it on Zillow.
Learn how to do itSell it yourself
Take full control of how buyers see your home on Zillow by listing For Sale by Owner (FSBO).
List your homeWhat's special
Custom kitchen cabinetsFisher paykel appliancesQuartz counter topsGateway townhomesDual sinksTinker street restaurantProvider coffee
Zillow last checked:
Listing updated:
Listing Provided by:
Bif Ward 317-590-7871,
F.C. Tucker Company,
Chris Golightly,
F.C. Tucker Company
Bought with:
Thomas Stemlar
F.C. Tucker Company
Source: MIBOR as distributed by MLS GRID,MLS#: 21961984
Facts & features
Interior
Bedrooms & bathrooms
- Bedrooms: 3
- Bathrooms: 4
- Full bathrooms: 3
- 1/2 bathrooms: 1
- Main level bathrooms: 2
- Main level bedrooms: 1
Primary bedroom
- Features: Carpet
- Level: Upper
- Area: 168 Square Feet
- Dimensions: 14x12
Bedroom 2
- Features: Carpet
- Level: Upper
- Area: 156 Square Feet
- Dimensions: 13x12
Bedroom 3
- Features: Laminate
- Level: Main
- Area: 156 Square Feet
- Dimensions: 13x12
Dining room
- Features: Laminate
- Level: Main
- Area: 130 Square Feet
- Dimensions: 13x10
Hearth room
- Features: Laminate
- Level: Main
- Area: 110 Square Feet
- Dimensions: 11x10
Kitchen
- Features: Laminate
- Level: Main
- Area: 135 Square Feet
- Dimensions: 15x9
Living room
- Features: Laminate
- Level: Main
- Area: 225 Square Feet
- Dimensions: 15x15
Heating
- Electric, Forced Air
Cooling
- Has cooling: Yes
Appliances
- Included: Dishwasher, Disposal, Gas Water Heater, Microwave, Electric Oven, Range Hood, Refrigerator, Water Heater
- Laundry: Upper Level
Features
- Double Vanity, High Ceilings, Kitchen Island, Entrance Foyer, High Speed Internet, Eat-in Kitchen, Wired for Data, Smart Thermostat, Walk-In Closet(s)
- Windows: Screens, Window Bay Bow, Windows Thermal
- Has basement: No
- Number of fireplaces: 1
- Fireplace features: Electric
Interior area
- Total structure area: 1,968
- Total interior livable area: 1,968 sqft
Property
Parking
- Total spaces: 2
- Parking features: Alley Access, Attached, Rear/Side Entry
- Attached garage spaces: 2
- Details: Garage Parking Other(Finished Garage, Garage Door Opener, Guest Street Parking)
Features
- Levels: Multi/Split
- Patio & porch: Covered, Patio, Rooftop
- Exterior features: Balcony, Lighting, Smart Light(s)
- Has view: Yes
- View description: City, Neighborhood, Skyline
Lot
- Size: 1,306 sqft
- Features: Access, Corner Lot, Not In Subdivision, Sidewalks, Street Lights, Mature Trees
Details
- Parcel number: 490636185078023101
- Horse amenities: None
Construction
Type & style
- Home type: Townhouse
- Architectural style: Multi Level,Traditional
- Property subtype: Residential, Townhouse
- Attached to another structure: Yes
Materials
- Brick, Cement Siding
- Foundation: Slab
Condition
- New Construction
- New construction: Yes
- Year built: 2023
Details
- Builder name: Estridge
Utilities & green energy
- Electric: 200+ Amp Service
- Water: Municipal/City
- Utilities for property: Electricity Connected, Sep Electric Meter, Sep Gas Meter, Sewer Connected, Water Connected
Community & neighborhood
Community
- Community features: Low Maintenance Lifestyle, Sidewalks, Street Lights
Location
- Region: Indianapolis
- Subdivision: 16 Gateway
HOA & financial
HOA
- Has HOA: Yes
- HOA fee: $175 monthly
- Services included: Maintenance Grounds, Maintenance, Snow Removal
- Association phone: 317-932-8785
Price history
| Date | Event | Price |
|---|---|---|
| 3/29/2024 | Sold | $615,000-1.6%$313/sqft |
Source:  MIBOR as distributed by MLS GRID #21961984 Report a problem MIBOR as distributed by MLS GRID #21961984 Report a problem | ||
| 2/28/2024 | Pending sale | $625,000$318/sqft |
Source: MIBOR as distributed by MLS GRID #21961984 Report a problem | ||
| 2/21/2024 | Listed for sale | $625,000-10.6%$318/sqft |
Source: MIBOR as distributed by MLS GRID #21961984 Report a problem | ||
| 12/6/2023 | Listing removed | -- |
Source:  Estridge Report a problem Estridge Report a problem | ||
| 6/2/2023 | Price change | $699,000-6%$355/sqft |
Source: Estridge Report a problem | ||
| 3/1/2023 | Price change | $744,000-2.7%$378/sqft |
Source: Estridge Report a problem | ||
| 11/10/2022 | Listed for sale | $764,900$389/sqft |
Source: Estridge Report a problem | ||
Public tax history
| Year | Property taxes | Tax assessment |
|---|---|---|
| 2025 | $543 -14.5% | $615,900 +2589.5% |
| 2024 | $635 +300.8% | $22,900 |
| 2023 | $158 -6.3% | $22,900 +301.8% |
| 2022 | $169 | $5,700 |
| 2021 | -- | $5,700 -83.1% |
| 2020 | $1,019 -3% | $33,800 |
| 2019 | $1,051 +12.9% | $33,800 |
| 2018 | $931 +5.4% | $33,800 |
| 2017 | $883 -13.7% | $33,800 |
| 2016 | $1,023 +3.6% | $33,800 |
| 2014 | $987 -9.9% | $33,800 |
| 2013 | $1,096 | $33,800 |
| 2012 | $1,096 | $33,800 +525.9% |
| 2011 | -- | $5,400 |
| 2010 | $112 -2.5% | $5,400 |
| 2009 | $115 | $5,400 |
| 2007 | -- | $5,400 |
Find assessor info on the county website
Neighborhood: Near Northside

Nearby schools
GreatSchools rating
- 4/10Center for Inquiry School 27Grades: PK-5Distance: 0.3 mi
- 4/10Francis W. Parker School 56Grades: PK-8Distance: 1 mi
- 1/10Arsenal Technical High SchoolGrades: 9-12Distance: 1 mi
Get a cash offer in 3 minutes
Find out how much your home could sell for in as little as 3 minutes with a no-obligation cash offer.
Estimated market value
$526,100
Get a cash offer in 3 minutes
Find out how much your home could sell for in as little as 3 minutes with a no-obligation cash offer.
Estimated market value
$526,100
- Indiana
- Marion County
- Indianapolis
- 46202
- Near Northside
- 723 E 16th St
Nearby cities
Nearby neighborhoods
Nearby zip codes
Other Indianapolis Topics
