Welcome to this stunning, newly built home, thoughtfully crafted to embody modern luxury with an open-concept design. From the moment you step inside, the spacious layout captivates you, seamlessly blending comfort and sophistication. The expansive living area boasts soaring cathedral ceilings and flows effortlessly into the dining and kitchen spaces—perfect for both entertaining and everyday living. The primary suite provides a serene retreat with picturesque backyard views, while the two additional bedrooms offer ample space, complete with walk-in closets. The master bath features a stylish barn door, adding a touch of rustic elegance. Enjoy outdoor living with a covered patio, perfect for relaxation. Tucked away in Denison, this home offers the ideal balance of small-town charm and modern amenities. The revitalized downtown district showcases historic 19th-century architecture along charming brick-paved streets, home to antique shops, boutiques, art galleries, and a vibrant dining scene.
Sold
Price Unknown
719 E Hanna St, Denison, TX 75021
3beds
1,398sqft
Single Family Residence
Built in 2024
7,492 Square Feet Lot
$261,600 Zestimate®
$--/sqft
$1,583 Estimated rent
Home value
$261,600
$225,000 - $303,000
$1,583/mo
Zestimate® history
Owner options
List your home for rent
$1,583/mo
Rent Zestimate®
Find your next renter with Zillow Rental Manager. Plus, with online applications, you can quickly screen prospective tenants – for free.
$1,583/mo
Rent Zestimate®
Refinance and save
Refinancing to a lower rate could help reduce your monthly payments and save thousands over the life of the loan.
Explore your selling options
Work with a Zillow partner agent
Leverage their expertise and Zillow's premium Showcase listings to get your home seen by more buyers.
Get startedList with your own agent
Get your home in front of millions of buyers by listing it on Zillow.
Learn how to do itSell it yourself
Take full control of how buyers see your home on Zillow by listing For Sale by Owner (FSBO).
List your homeWhat's special
Zillow last checked:
Listing updated:
Listed by:
Nicole Donaho 0639432 903-786-6063,
HBL, Realtors 903-786-6063,
Christopher Donaho 0818693 903-744-2650,
HBL, Realtors
Bought with:
Clay Cecil
Epique Realty LLC
Source: NTREIS,MLS#: 20887376
Facts & features
Interior
Bedrooms & bathrooms
- Bedrooms: 3
- Bathrooms: 2
- Full bathrooms: 2
Primary bedroom
- Level: First
- Dimensions: 14 x 13
Bedroom
- Level: First
- Dimensions: 11 x 10
Bedroom
- Level: First
- Dimensions: 11 x 11
Dining room
- Level: First
- Dimensions: 10 x 10
Kitchen
- Level: First
- Dimensions: 10 x 12
Laundry
- Level: First
- Dimensions: 10 x 6
Living room
- Level: First
- Dimensions: 15 x 19
Heating
- Central, Electric
Cooling
- Central Air, Ceiling Fan(s), Electric
Appliances
- Included: Dishwasher, Electric Range, Electric Water Heater, Disposal, Microwave
Features
- Cathedral Ceiling(s), Decorative/Designer Lighting Fixtures, Eat-in Kitchen, Granite Counters, High Speed Internet, Kitchen Island, Open Floorplan, Pantry
- Has basement: No
- Has fireplace: No
Interior area
- Total interior livable area: 1,398 sqft
Property
Parking
- Total spaces: 2
- Parking features: Door-Single, Garage Faces Front, Garage, Garage Door Opener
- Attached garage spaces: 2
Features
- Levels: One
- Stories: 1
- Pool features: None
Lot
- Size: 7,492 Square Feet
Details
- Parcel number: 149685
Construction
Type & style
- Home type: SingleFamily
- Architectural style: Detached
- Property subtype: Single Family Residence
Condition
- Year built: 2024
Utilities & green energy
- Sewer: Public Sewer
- Water: Public
- Utilities for property: Sewer Available, Water Available
Community & HOA
Community
- Subdivision: RHAMY'S ADDITION
HOA
- Has HOA: No
Location
- Region: Denison
Financial & listing details
- Date on market: 3/31/2025
- Cumulative days on market: 60 days
- Listing terms: Cash,Conventional,FHA,VA Loan
Price history
| Date | Event | Price |
|---|---|---|
| 5/30/2025 | Sold | -- |
Source: NTREIS #20887376 Report a problem | ||
| 5/1/2025 | Contingent | $289,000$207/sqft |
Source: NTREIS #20887376 Report a problem | ||
| 3/31/2025 | Listed for sale | $289,000+1.4%$207/sqft |
Source: NTREIS #20887376 Report a problem | ||
| 1/20/2025 | Listing removed | $285,000$204/sqft |
Source: NTREIS #20758772 Report a problem | ||
| 11/28/2024 | Price change | $285,000-3.4%$204/sqft |
Source: NTREIS #20758772 Report a problem | ||
| 10/31/2024 | Listed for sale | $295,000$211/sqft |
Source: NTREIS #20758772 Report a problem | ||
Public tax history
Tax history is unavailable.
Neighborhood: 75021
Nearby homes
- $--3 bd2 ba1.3k sqft711 E Hanna St, Denison, TX 75021Sold

- $--3 bd2 ba1.3k sqft715 E Hanna St, Denison, TX 75021Sold
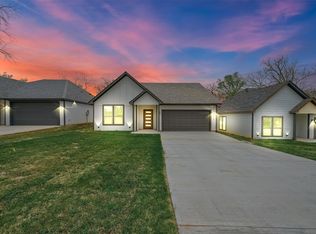
- $252,300-- bd-- ba1.4k sqft711 E Hanna St, Denison, TX 75021Off Market
- $244,500-- bd-- ba1.5k sqft1521 S 8th Ave, Denison, TX 75021Off Market
- $266,3292 bd1 ba956 sqft705 E Hanna St, Denison, TX 75021Off Market
- $239,0003 bd2 ba1.3k sqft705 E Hanna St, Denison, TX 75021For Sale
- $31,907-- bd-- ba-- sqft712 E Acheson Rd, Denison, TX 75021Off Market
- $135,900-- bd-- ba956 sqft703 E Hanna St, Denison, TX 75021Off Market
Nearby schools
GreatSchools rating
- 6/10Lamar Elementary SchoolGrades: PK-4Distance: 0.5 mi
- 5/10Henry Scott MiddleGrades: 7-8Distance: 1.2 mi
- 5/10Denison High SchoolGrades: 9-12Distance: 3.9 mi
Schools provided by the listing agent
- Elementary: Lamar
- Middle: Henry Scott
- High: Denison
- District: Denison ISD
Source: NTREIS. This data may not be complete. We recommend contacting the local school district to confirm school assignments for this home.
Get a cash offer in 3 minutes
Find out how much your home could sell for in as little as 3 minutes with a no-obligation cash offer.
Estimated market value
$261,600
Get a cash offer in 3 minutes
Find out how much your home could sell for in as little as 3 minutes with a no-obligation cash offer.
Estimated market value
$261,600
- Texas
- Grayson County
- Denison
- 75021
- 719 E Hanna St
