Skip main navigation
Sold for $150,000
  • $150,000

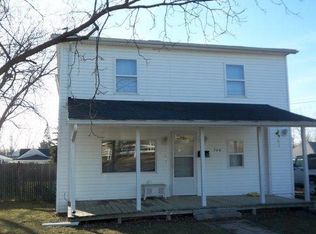
    719 Frazer Ave, Owosso, MI 48867

    2beds
    988sqft
    Single Family Residence
    Built in 2022
    8,712 Square Feet Lot
    $161,500 Zestimate®
    $152/sqft
    $1,446 Estimated rent

    Home value

    $161,500

    $136,000 - $192,000

    $1,446/mo

    Zestimate® history
    Loading
    Loading...

    Owner options

    List your home for rent

    $1,446/mo

    Rent Zestimate®

    Find your next renter with Zillow Rental Manager. Plus, with online applications, you can quickly screen prospective tenants – for free.

    Learn more

    $1,446/mo

    Rent Zestimate®

    Refinance and save

    $1,031/mo

    Est. payment

    Refinancing to a lower rate could help reduce your monthly payments and save thousands over the life of the loan.

    See today's rates

    $1,031/mo

    Est. payment

    Explore your selling options

    Work with a Zillow partner agent

    Leverage their expertise and Zillow's premium Showcase listings to get your home seen by more buyers.

    Get started

    List with your own agent

    Get your home in front of millions of buyers by listing it on Zillow.

    Learn how to do it

    Sell it yourself

    Take full control of how buyers see your home on Zillow by listing For Sale by Owner (FSBO).

    List your home

    What's special

    Fenced backyardFarmhouse charmInviting open floor planModern recessed lightingSolid surface countertopsGenerous closetPrivacy and relaxation
    Welcome to this beautifully finished 2-bedroom, 1-bath home with an attached 2-car garage—completely new from top to bottom! Step inside to an inviting open floor plan with modern recessed lighting that creates a bright and welcoming space. The spacious living room offers plenty of room for your favorite furnishings and seamlessly flows into the stylish kitchen. Featuring crisp white cabinets, sleek black accents, solid surface countertops, and brand-new appliances, this kitchen delivers the farmhouse charm you've been looking for! The primary bedroom is oversized with a generous closet, while the second bedroom is perfect for guests, a home office, or a creative space. The full bathroom is beautifully finished with solid surface countertops for a polished look. Additional highlights:  Main-floor laundry for ultimate convenience  Brand-new furnace & water heater for peace of mind  Attached 2-car garage providing extra storage space  Fenced backyard for privacy and relaxation Don't miss out on this affordable, move-in-ready home! Schedule your private tour today!

    Zillow last checked:

    Listing updated:

    Listed by:

    Laura Guild 517-853-1200,

    Keller Williams Realty Lansing

    Bought with:

    Kelly Bila, 6501276169

    Berkshire Hathaway HomeServices

    Source: Greater Lansing AOR,MLS#: 286809MLS Logo

    Facts & features

    Interior

    Bedrooms & bathrooms
    • Bedrooms: 2
    • Bathrooms: 1
    • Full bathrooms: 1
    Primary bedroom
    • Level: First
    • Area: 209.76 Square Feet
    • Dimensions: 13.8 x 15.2
    Bedroom 2
    • Level: First
    • Area: 102 Square Feet
    • Dimensions: 10.2 x 10
    Dining room
    • Description: combo w/living
    • Level: First
    • Area: 196 Square Feet
    • Dimensions: 14 x 14
    Kitchen
    • Level: First
    • Area: 96 Square Feet
    • Dimensions: 8 x 12
    Laundry
    • Level: First
    • Area: 62.4 Square Feet
    • Dimensions: 7.8 x 8
    Living room
    • Level: First
    • Area: 196 Square Feet
    • Dimensions: 14 x 14
    Heating
    • Forced Air
    Cooling
    • Central Air
    Appliances
    • Included: Self Cleaning Oven, Water Heater, Refrigerator, Range, Oven, Dishwasher
    • Laundry: Main Level
    Features
    • Flooring: Laminate
    • Basement: None
    • Has fireplace: No
    • Fireplace features: None
    Interior area
    • Total structure area: 988
    • Total interior livable area: 988 sqft
    • Finished area above ground: 988
    • Finished area below ground: 0

    Property

    Parking
    • Total spaces: 2
    • Parking features: Garage
    • Garage spaces: 2
    Features
    • Levels: One
    • Stories: 1
    • Patio & porch: Porch
    • Fencing: Back Yard,Privacy
    Lot
    • Size: 8,712 sqft
    • Dimensions: 66 x 133
    Details
    • Foundation area: 0
    • Parcel number: 05001003202900
    • Zoning description: Zoning

    Construction

    Type & style
    • Home type: SingleFamily
    • Architectural style: Ranch
    • Property subtype: Single Family Residence
    Materials
    • Vinyl Siding
    • Foundation: Slab
    • Roof: Shingle
    Condition
    • Year built: 2022

    Utilities & green energy

    • Sewer: Public Sewer
    • Water: Public

    Community & neighborhood

    Location
    • Region: Owosso
    • Subdivision: None

    Other

    Other facts
    • Listing terms: VA Loan,Cash,Conventional,FHA,FMHA - Rural Housing Loan,MSHDA
    • Road surface type: Concrete, Paved

    Price history

    DateEventPrice
    5/6/2025Sold$150,000$152/sqft
    Source: Greater Lansing AOR #286809 Report a problem
    3/31/2025Pending sale$150,000$152/sqft
    Source: Greater Lansing AOR #286809 Report a problem
    3/25/2025Contingent$150,000$152/sqft
    Source: Greater Lansing AOR #286809 Report a problem
    3/19/2025Listed for sale$150,000$152/sqft
    Source: Greater Lansing AOR #286809 Report a problem

    Public tax history

    Tax history is unavailable.

    Neighborhood: 48867

    Nearby schools

    GreatSchools rating
    Schools provided by the listing agent
    • High: Owosso

    Source: Greater Lansing AOR. This data may not be complete. We recommend contacting the local school district to confirm school assignments for this home.

    Get a cash offer in 3 minutes
    Find out how much your home could sell for in as little as 3 minutes with a no-obligation cash offer.
    Estimated market value
    $161,500
    Get a cash offer in 3 minutes
    Find out how much your home could sell for in as little as 3 minutes with a no-obligation cash offer.
    Estimated market value
    $161,500