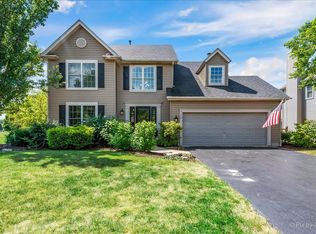
Welcome home! This immaculately maintained, thoughtfully updated Hartfield Estates home - situated on a premium lot backing to an expansive open space with an adjacent park - is a gem you can't miss! Upon entering, new owners can enjoy a sun-drenched entry offering soaring vaulted ceilings for a touch of added luxury. Perfectly nestled on either side of the entry, a formal living room and dining room feature every attention to detail, including beautifully refinished hardwood flooring and crown molding. Home chefs will love the gorgeously gourmet kitchen, complete with white cabinetry boasting new modern hardware (2021); fresh paint throughout (2021); a full complement of stainless steel appliances; double pantry; and eat-in area. The kitchen flows seamlessly into a spacious family room offering a gas start/wood burning fireplace and a sun room that serves as an ideal space to enjoy unencumbered views of an open backyard all year round! Upstairs, revel in 4 generously-sized bedrooms - including a large primary suite featuring a cozy loft space that can easily be used as a reading or craft nook; skylights for ample amounts of natural lighting; two large closets; and a fully gutted and remodeled spa-inspired bath with a dual-sink vanity, soaking tub, and separate shower (2017). A fully finished basement features a large rec space, full bath, and the option to create an additional 5th bedroom by adding a wall! Ideally located just steps to Hartfield Park; 5 minutes to the charming Downtown Batavia; and less than 10 minutes to Chicago Premium Outlets and all the shopping, dining, and entertainment on Randall Road! Don't miss your chance to own the perfect North Aurora home!
Closed
$495,500
719 Hartfield Dr, North Aurora, IL 60542
4beds
2,272sqft
Single Family Residence
Built in 1995
-- sqft lot
$543,100 Zestimate®
$218/sqft
$3,523 Estimated rent
Home value
$543,100
$516,000 - $570,000
$3,523/mo
Zestimate® history
Owner options
List your home for rent
$3,523/mo
Rent Zestimate®
Find your next renter with Zillow Rental Manager. Plus, with online applications, you can quickly screen prospective tenants – for free.
$3,523/mo
Rent Zestimate®
Refinance and save
$3,599/mo
Est. payment
Refinancing to a lower rate could help reduce your monthly payments and save thousands over the life of the loan.
$3,599/mo
Est. payment
Explore your selling options
Work with a Zillow partner agent
Leverage their expertise and Zillow's premium Showcase listings to get your home seen by more buyers.
Get startedList with your own agent
Get your home in front of millions of buyers by listing it on Zillow.
Learn how to do itSell it yourself
Take full control of how buyers see your home on Zillow by listing For Sale by Owner (FSBO).
List your homeWhat's special
Zillow last checked:
Listing updated:
Listed by:
Lori Johanneson 630-634-0700,
@properties Christies International Real Estate
Bought with:
Carie Holzl
Keller Williams Inspire - Geneva
Source: MRED as distributed by MLS GRID,MLS#: 12109458
Facts & features
Interior
Bedrooms & bathrooms
- Bedrooms: 4
- Bathrooms: 4
- Full bathrooms: 3
- 1/2 bathrooms: 1
Rooms
- Room types: Eating Area, Sun Room, Loft, Recreation Room
Primary bedroom
- Features: Flooring (Carpet), Bathroom (Full)
- Level: Second
- Area: 312 Square Feet
- Dimensions: 24X13
Bedroom 2
- Features: Flooring (Carpet)
- Level: Second
- Area: 143 Square Feet
- Dimensions: 13X11
Bedroom 3
- Features: Flooring (Hardwood)
- Level: Second
- Area: 168 Square Feet
- Dimensions: 14X12
Bedroom 4
- Features: Flooring (Carpet)
- Level: Second
- Area: 182 Square Feet
- Dimensions: 14X13
Dining room
- Features: Flooring (Hardwood)
- Level: Main
- Area: 169 Square Feet
- Dimensions: 13X13
Eating area
- Features: Flooring (Hardwood)
- Level: Main
- Area: 80 Square Feet
- Dimensions: 10X8
Family room
- Features: Flooring (Hardwood)
- Level: Main
- Area: 210 Square Feet
- Dimensions: 15X14
Kitchen
- Features: Kitchen (Eating Area-Table Space), Flooring (Hardwood)
- Level: Main
- Area: 357 Square Feet
- Dimensions: 21X17
Laundry
- Features: Flooring (Ceramic Tile)
- Level: Main
- Area: 56 Square Feet
- Dimensions: 8X7
Living room
- Features: Flooring (Carpet)
- Level: Main
- Area: 195 Square Feet
- Dimensions: 15X13
Loft
- Features: Flooring (Carpet)
- Level: Second
- Area: 45 Square Feet
- Dimensions: 9X5
Recreation room
- Features: Flooring (Ceramic Tile)
- Level: Basement
- Area: 1050 Square Feet
- Dimensions: 35X30
Sun room
- Features: Flooring (Stone)
- Level: Main
- Area: 180 Square Feet
- Dimensions: 15X12
Heating
- Natural Gas, Forced Air
Cooling
- Central Air
Appliances
- Included: Range, Microwave, Dishwasher, Refrigerator, Washer, Dryer, Stainless Steel Appliance(s)
- Laundry: Main Level
Features
- Cathedral Ceiling(s), Built-in Features
- Flooring: Hardwood
- Windows: Skylight(s)
- Basement: Finished,Full
- Number of fireplaces: 1
- Fireplace features: Wood Burning, Gas Starter, Family Room
Interior area
- Total structure area: 0
- Total interior livable area: 2,272 sqft
Property
Parking
- Total spaces: 2.5
- Parking features: Asphalt, On Site, Garage Owned, Attached, Garage
- Attached garage spaces: 2.5
Accessibility
- Accessibility features: No Disability Access
Features
- Stories: 2
- Patio & porch: Deck
- Fencing: Fenced
Lot
- Dimensions: 63X124X104X130
Details
- Parcel number: 1234230012
- Special conditions: None
Construction
Type & style
- Home type: SingleFamily
- Property subtype: Single Family Residence
Materials
- Aluminum Siding, Vinyl Siding, Steel Siding
- Roof: Asphalt
Condition
- New construction: No
- Year built: 1995
Utilities & green energy
- Sewer: Public Sewer
- Water: Public
Community & HOA
Community
- Features: Park, Curbs, Sidewalks, Street Lights, Street Paved
- Subdivision: Hartfield Estates
HOA
- Services included: None
Location
- Region: North Aurora
Financial & listing details
- Price per square foot: $218/sqft
- Tax assessed value: $403,215
- Annual tax amount: $8,048
- Date on market: 7/18/2024
- Listing terms: Conventional
- Ownership: Fee Simple
Price history
| Date | Event | Price |
|---|---|---|
| 8/23/2024 | Sold | $495,500+5.4%$218/sqft |
Source:  MRED as distributed by MLS GRID #12109458 Report a problem MRED as distributed by MLS GRID #12109458 Report a problem | ||
| 8/2/2024 | Pending sale | $470,000$207/sqft |
Source: MRED as distributed by MLS GRID #12109458 Report a problem | ||
| 7/22/2024 | Contingent | $470,000$207/sqft |
Source: MRED as distributed by MLS GRID #12109458 Report a problem | ||
| 7/18/2024 | Listed for sale | $470,000+83.6%$207/sqft |
Source: MRED as distributed by MLS GRID #12109458 Report a problem | ||
| 7/30/2008 | Sold | $256,000+34%$113/sqft |
Source: MRED as distributed by MLS GRID #06882751 Report a problem | ||
| 3/29/1996 | Sold | $191,000+344.2%$84/sqft |
Source: Public Record Report a problem | ||
| 11/29/1995 | Sold | $43,000$19/sqft |
Source: Public Record Report a problem | ||
Public tax history
| Year | Property taxes | Tax assessment |
|---|---|---|
| 2024 | $9,663 +2.6% | $134,405 +10.2% |
| 2023 | $9,422 +17.1% | $121,987 +19.6% |
| 2022 | $8,048 +3% | $101,960 +5.4% |
| 2021 | $7,817 +0.6% | $96,699 +2% |
| 2020 | $7,767 -0.7% | $94,840 +3.7% |
| 2019 | $7,823 +0.8% | $91,482 +4% |
| 2018 | $7,762 +1.2% | $87,997 +3.4% |
| 2017 | $7,673 -6.8% | $85,095 +3% |
| 2016 | $8,233 | $82,617 +2.3% |
| 2015 | -- | $80,736 +3.3% |
| 2014 | -- | $78,194 -3.2% |
| 2013 | -- | $80,738 -3% |
| 2012 | -- | $83,254 -3.8% |
| 2011 | -- | $86,535 -4.9% |
| 2010 | -- | $90,955 -4.9% |
| 2009 | -- | $95,633 -7.7% |
| 2008 | -- | $103,657 +6.5% |
| 2007 | -- | $97,339 +5.5% |
| 2006 | -- | $92,229 +3.3% |
| 2005 | -- | $89,266 +6.9% |
| 2004 | -- | $83,536 +6.9% |
| 2003 | -- | $78,173 +5.5% |
| 2002 | -- | $74,119 +5.2% |
| 2001 | -- | $70,429 +5.6% |
| 2000 | -- | $66,682 |
Find assessor info on the county website
Neighborhood: 60542
Nearby homes
- $410,0004 bd3 ba2.5k sqft721 Hartfield Dr, North Aurora, IL 60542Sold

- $500,600-- bd-- ba2.5k sqft717 Hartfield Dr, North Aurora, IL 60542Off Market
- $501,4003 bd3 ba2k sqft720 Fairfield Way, North Aurora, IL 60542Off Market
- $575,3006 bd4 ba3.1k sqft718 Fairfield Way, North Aurora, IL 60542Off Market

- $543,6005 bd4 ba2.8k sqft723 Hartfield Dr, North Aurora, IL 60542Off Market
- $492,000-- bd-- ba2.6k sqft715 Hartfield Dr, North Aurora, IL 60542Off Market
- $578,8004 bd-- ba2.9k sqft718 Hartfield Dr, North Aurora, IL 60542Off Market
- $573,8005 bd3 ba3k sqft716 Fairfield Way, North Aurora, IL 60542Off Market
Nearby schools
GreatSchools rating
- 5/10Schneider Elementary SchoolGrades: K-5Distance: 0.9 mi
- 7/10Herget Middle SchoolGrades: 6-8Distance: 5 mi
- 4/10West Aurora High SchoolGrades: 9-12Distance: 4.6 mi
Schools provided by the listing agent
- Elementary: Schneider Elementary School
- Middle: Herget Middle School
- High: West Aurora High School
- District: 129
Source: MRED as distributed by MLS GRID. This data may not be complete. We recommend contacting the local school district to confirm school assignments for this home.
Get a cash offer in 3 minutes
Find out how much your home could sell for in as little as 3 minutes with a no-obligation cash offer.
Estimated market value
$543,100
Get a cash offer in 3 minutes
Find out how much your home could sell for in as little as 3 minutes with a no-obligation cash offer.
Estimated market value
$543,100
- Illinois
- Kane County
- North Aurora
- 60542
- 719 Hartfield Dr
Nearby cities
Nearby zip codes
Other North Aurora Topics
