MULTIPLE OFFERS RECEIVED - HIGHEST & BEST DUE BY 7pm MONDAY. Take me down to paradise city!!! Arguably one of the BEST locations in North Aurora! This Main-Floor Master Bedroom - Hartfield Estates Beauty - will soon have you doing the happy dance! No behind neighbors - this home directly backs to a huge common retention area & park, maintained by the City of Batavia. ABSOLUTELY GORGEOUS CURB APPEAL! BRAND NEW CARPETING THRU-OUT! Lending toward a traditional layout, centered by a huge living room boasting vaulted ceilings, gorgeous gas log fireplace and (3) huge windows topped by oversized transom windows that pour natural light in. Kitchen features an island, ample cabinet space and the perfectly placed corner sink overlooking your park-like backyard. Seamlessly connected, the kitchen, eat-in area and family room effortlessly combine, creating that flow every home wishes for. French doors lead to the main-floor master suite complete with it's own foyer, oversized bedroom space very easy-to-see furniture placement, large U-shaped closet and a huge master bathroom beaming with potential. Upstairs you'll find 3 additional bedrooms with good sized closets and an additional full bath. What's exciting is there's a door (you may think is a 5th bedroom on the second floor) that leads to unfinished over-the-garage attic space. This space gives you so many awesome options!!! Could-be 5th bedroom, possible 2nd master suite, Office, Playroom whatever your heart desires! Step outside to this joyious green backyard FULLY FENCED sanctuary via the eat-in-area sliding glass doors OR from the laundry room exterior side access door. Relax in a lounge chair under the shade of gloriously beautiful mature trees on your large wooden deck or in the hot tub. Conviently located a short 5 min drive to I-88, Aurora outlet mall or down-town Batavia; Near Fox River & tons bike/walking trails; This outstanding home offers a pletohora of options! Oh won't you please take me home!!!
Closed
$410,000
721 Hartfield Dr, North Aurora, IL 60542
4beds
2,517sqft
Single Family Residence
Built in 1997
10,018 Square Feet Lot
$488,400 Zestimate®
$163/sqft
$3,576 Estimated rent
Home value
$488,400
$464,000 - $513,000
$3,576/mo
Zestimate® history
Owner options
List your home for rent
$3,576/mo
Rent Zestimate®
Find your next renter with Zillow Rental Manager. Plus, with online applications, you can quickly screen prospective tenants – for free.
$3,576/mo
Rent Zestimate®
Refinance and save
$2,971/mo
Est. payment
Refinancing to a lower rate could help reduce your monthly payments and save thousands over the life of the loan.
$2,971/mo
Est. payment
Explore your selling options
Work with a Zillow partner agent
Leverage their expertise and Zillow's premium Showcase listings to get your home seen by more buyers.
Get startedList with your own agent
Get your home in front of millions of buyers by listing it on Zillow.
Learn how to do itSell it yourself
Take full control of how buyers see your home on Zillow by listing For Sale by Owner (FSBO).
List your homeWhat's special
Hot tubDown-town bataviaLaundry roomMaster suiteEat-in areaHuge master bathroomAmple cabinet space
Zillow last checked:
Listing updated:
Listed by:
Christa DiDonato 630-973-0713,
Coldwell Banker Realty
Bought with:
Joy Mulder
Coldwell Banker Realty
Source: MRED as distributed by MLS GRID,MLS#: 11831041
Facts & features
Interior
Bedrooms & bathrooms
- Bedrooms: 4
- Bathrooms: 3
- Full bathrooms: 2
- 1/2 bathrooms: 1
Rooms
- Room types: Eating Area
Primary bedroom
- Features: Flooring (Carpet), Window Treatments (Blinds), Bathroom (Full, Double Sink, Whirlpool & Sep Shwr)
- Level: Main
- Area: 210 Square Feet
- Dimensions: 15X14
Bedroom 2
- Features: Flooring (Carpet), Window Treatments (Blinds)
- Level: Second
- Area: 180 Square Feet
- Dimensions: 15X12
Bedroom 3
- Features: Flooring (Carpet), Window Treatments (Blinds)
- Level: Second
- Area: 132 Square Feet
- Dimensions: 12X11
Bedroom 4
- Features: Flooring (Carpet), Window Treatments (Blinds)
- Level: Second
- Area: 132 Square Feet
- Dimensions: 12X11
Dining room
- Features: Flooring (Carpet), Window Treatments (Blinds, Display Window(s))
- Level: Main
- Area: 156 Square Feet
- Dimensions: 13X12
Eating area
- Features: Flooring (Ceramic Tile)
- Level: Main
- Area: 99 Square Feet
- Dimensions: 11X9
Family room
- Features: Flooring (Carpet), Window Treatments (Blinds)
- Level: Main
- Area: 272 Square Feet
- Dimensions: 17X16
Kitchen
- Features: Kitchen (Island, Pantry-Closet), Flooring (Ceramic Tile), Window Treatments (Blinds)
- Level: Main
- Area: 143 Square Feet
- Dimensions: 13X11
Laundry
- Features: Flooring (Ceramic Tile), Window Treatments (Blinds)
- Level: Main
- Area: 84 Square Feet
- Dimensions: 7X12
Living room
- Features: Flooring (Carpet), Window Treatments (Blinds, Display Window(s))
- Level: Main
- Area: 156 Square Feet
- Dimensions: 13X12
Heating
- Natural Gas, Forced Air
Cooling
- Central Air
Appliances
- Included: Range, Microwave, Dishwasher, Refrigerator, Washer, Dryer, Disposal, Water Softener Owned, Gas Water Heater
- Laundry: Main Level, Gas Dryer Hookup, Sink
Features
- Cathedral Ceiling(s), 1st Floor Bedroom, 1st Floor Full Bath, Walk-In Closet(s)
- Basement: Unfinished,Crawl Space,Partial
- Attic: Dormer,Unfinished
- Number of fireplaces: 1
- Fireplace features: Gas Log, Living Room
Interior area
- Total structure area: 0
- Total interior livable area: 2,517 sqft
Property
Parking
- Total spaces: 2
- Parking features: Concrete, On Site, Garage Owned, Attached, Garage
- Attached garage spaces: 2
Accessibility
- Accessibility features: No Disability Access
Features
- Stories: 2
- Patio & porch: Deck
- Has spa: Yes
- Spa features: Outdoor Hot Tub
- Fencing: Fenced
Lot
- Size: 10,018 Square Feet
- Dimensions: 61 X 125 X 97 X 129
- Features: Mature Trees, Backs to Public GRND, Backs to Open Grnd
Details
- Parcel number: 1234230013
- Special conditions: None
- Other equipment: Water-Softener Owned, Ceiling Fan(s), Sump Pump, Radon Mitigation System
Construction
Type & style
- Home type: SingleFamily
- Architectural style: Traditional
- Property subtype: Single Family Residence
Materials
- Vinyl Siding, Brick
- Foundation: Concrete Perimeter
- Roof: Asphalt
Condition
- New construction: No
- Year built: 1997
Details
- Builder model: MAIN FLOOR MASTER
Utilities & green energy
- Electric: 200+ Amp Service
- Sewer: Public Sewer
- Water: Public
Community & HOA
Community
- Features: Park, Curbs, Sidewalks, Street Lights, Street Paved
HOA
- Services included: None
Location
- Region: North Aurora
Financial & listing details
- Price per square foot: $163/sqft
- Tax assessed value: $396,942
- Annual tax amount: $8,656
- Date on market: 7/13/2023
- Listing terms: Conventional
- Ownership: Fee Simple
Price history
| Date | Event | Price |
|---|---|---|
| 9/6/2023 | Sold | $410,000+2.5%$163/sqft |
Source:  MRED as distributed by MLS GRID #11831041 Report a problem MRED as distributed by MLS GRID #11831041 Report a problem | ||
| 8/8/2023 | Contingent | $400,000$159/sqft |
Source: MRED as distributed by MLS GRID #11831041 Report a problem | ||
| 8/2/2023 | Listed for sale | $400,000$159/sqft |
Source: MRED as distributed by MLS GRID #11831041 Report a problem | ||
| 7/31/2023 | Contingent | $400,000$159/sqft |
Source: MRED as distributed by MLS GRID #11831041 Report a problem | ||
| 7/28/2023 | Price change | $400,000-2.4%$159/sqft |
Source: MRED as distributed by MLS GRID #11831041 Report a problem | ||
| 7/13/2023 | Listed for sale | $410,000+51.9%$163/sqft |
Source: MRED as distributed by MLS GRID #11831041 Report a problem | ||
| 6/18/2012 | Sold | $270,000-1.8%$107/sqft |
Source: MRED as distributed by MLS GRID #07989830 Report a problem | ||
| 4/3/2012 | Price change | $274,900-1.8%$109/sqft |
Source: Baird & Warner Real Estate #07989830 Report a problem | ||
| 2/8/2012 | Listed for sale | $279,900-18%$111/sqft |
Source: Baird & Warner Real Estate #07989830 Report a problem | ||
| 6/9/2006 | Sold | $341,500+55.9%$136/sqft |
Source: Public Record Report a problem | ||
| 7/15/1997 | Sold | $219,000+346.9%$87/sqft |
Source: Public Record Report a problem | ||
| 2/8/1996 | Sold | $49,000$19/sqft |
Source: Public Record Report a problem | ||
| 4/26/1995 | Sold | $49,000$19/sqft |
Source: Public Record Report a problem | ||
Public tax history
| Year | Property taxes | Tax assessment |
|---|---|---|
| 2024 | $9,503 +2.6% | $132,314 +10.2% |
| 2023 | $9,265 +4% | $120,089 +7% |
| 2022 | $8,910 +2.9% | $112,233 +5.4% |
| 2021 | $8,656 +0.6% | $106,443 +2% |
| 2020 | $8,602 -0.7% | $104,397 +3.7% |
| 2019 | $8,667 +0.8% | $100,701 +4% |
| 2018 | $8,601 +1.1% | $96,865 +3.4% |
| 2017 | $8,505 -6.2% | $93,671 +3% |
| 2016 | $9,062 +19.3% | $90,943 +2.3% |
| 2015 | $7,597 | $88,872 +3.3% |
| 2014 | $7,597 | $86,074 -2% |
| 2013 | $7,597 | $87,854 -3.2% |
| 2012 | -- | $90,794 -4.2% |
| 2011 | -- | $94,814 -5.3% |
| 2010 | -- | $100,083 -6.9% |
| 2009 | -- | $107,528 -5.9% |
| 2008 | -- | $114,306 +6.5% |
| 2007 | -- | $107,340 +5.5% |
| 2006 | -- | $101,706 +3.3% |
| 2005 | -- | $98,438 +6.9% |
| 2004 | -- | $92,118 +6.9% |
| 2003 | -- | $86,204 +5.5% |
| 2002 | -- | $81,733 +6.3% |
| 2001 | -- | $76,854 +2.4% |
| 2000 | -- | $75,053 |
Find assessor info on the county website
Neighborhood: 60542
Nearby homes
- $541,9005 bd4 ba2.8k sqft723 Hartfield Dr, North Aurora, IL 60542Off Market

- $495,5004 bd4 ba2.2k sqft719 Hartfield Dr, North Aurora, IL 60542Sold
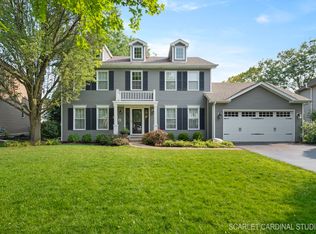
- $500,600-- bd-- ba2.5k sqft717 Hartfield Dr, North Aurora, IL 60542Off Market
- $477,800-- bd-- ba2.2k sqft725 Hartfield Dr, North Aurora, IL 60542Off Market
- $578,8004 bd-- ba2.9k sqft718 Hartfield Dr, North Aurora, IL 60542Off Market
- $501,4003 bd3 ba2k sqft720 Fairfield Way, North Aurora, IL 60542Off Market
- $571,6006 bd4 ba3.1k sqft718 Fairfield Way, North Aurora, IL 60542Off Market
- $500,5004 bd3 ba2.8k sqft727 Hartfield Dr, North Aurora, IL 60542Off Market
Nearby schools
GreatSchools rating
- 5/10Schneider Elementary SchoolGrades: K-5Distance: 0.9 mi
- 7/10Herget Middle SchoolGrades: 6-8Distance: 5 mi
- 4/10West Aurora High SchoolGrades: 9-12Distance: 4.6 mi
Schools provided by the listing agent
- Elementary: Schneider Elementary School
- Middle: Fearn Elementary School
- High: West Aurora High School
- District: 129
Source: MRED as distributed by MLS GRID. This data may not be complete. We recommend contacting the local school district to confirm school assignments for this home.
Get a cash offer in 3 minutes
Find out how much your home could sell for in as little as 3 minutes with a no-obligation cash offer.
Estimated market value
$488,400
Get a cash offer in 3 minutes
Find out how much your home could sell for in as little as 3 minutes with a no-obligation cash offer.
Estimated market value
$488,400
- Illinois
- Kane County
- North Aurora
- 60542
- 721 Hartfield Dr
Nearby cities
Nearby zip codes
Other North Aurora Topics
