Skip main navigation
Sold for $1,275,000
Street View
  • $1,275,000

    719 Laurelwood Cir, Bowling Green, KY 42103

    6beds
    6,802sqft
    Single Family Residence
    Built in 2006
    1.17 Acres Lot
    $1,283,100 Zestimate®
    $187/sqft
    $6,631 Estimated rent

    Home value

    $1,283,100

    $1.19M - $1.37M

    $6,631/mo

    Zestimate® history
    Loading
    Loading...

    Owner options

    List your home for rent

    $6,631/mo

    Rent Zestimate®

    Find your next renter with Zillow Rental Manager. Plus, with online applications, you can quickly screen prospective tenants – for free.

    Learn more

    $6,631/mo

    Rent Zestimate®

    Refinance and save

    $6,081/mo

    Est. payment

    Refinancing to a lower rate could help reduce your monthly payments and save thousands over the life of the loan.

    See today's rates

    $6,081/mo

    Est. payment

    Explore your selling options

    Work with a Zillow partner agent

    Leverage their expertise and Zillow's premium Showcase listings to get your home seen by more buyers.

    Get started

    List with your own agent

    Get your home in front of millions of buyers by listing it on Zillow.

    Learn how to do it

    Sell it yourself

    Take full control of how buyers see your home on Zillow by listing For Sale by Owner (FSBO).

    List your home

    What's special

    Mechanical roomTheater roomSaltwater poolWalkout basementMother-in-law suiteCovered patiosStorage racks
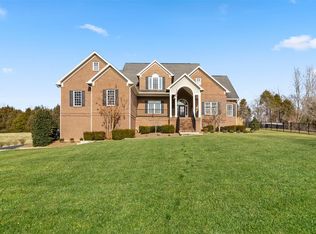
    Located 2.5 miles from I-65 in Bowling Green, KY; this is a two-story home in Fountain Trace Subdivision with an additional floor below, that is a walkout basement. This house was built in a secluded circle area that is on the far side of the subdivision on a 1+ acre lot and has a total of 6 bedrooms, 6 ½ baths, numerous custom finishes and three 2-car garages. The main house, finished walk-out basement and pool house offer over 9,000 square feet of living space with three 2-car garages measuring over 2,000 square feet of parking and storage space, and room for expansive outdoor entertaining on two covered patios. (main and lower floor covered patios measuring nearly 4,000 square feet). The covered decks are incredible outdoor living areas with an outdoor kitchen, bar, and living room with a fireplace on the lower deck, and an incredible view from the dining area, outdoor living and seating areas on the upper deck. Both decks connect to the spa-like pool house that measures around 2,200 square feet of living space with a bedroom, 2 bathrooms, sauna, steam room, massage room, seating area, and a gym/cardio room. This surrounds the saltwater pool on two sides for privacy and has a 2-car garage. The pool is equipped with a large stone fountain that has a fire pit on top. Even though downtown Bowling Green is less than ten minutes away, you’ll never want or need to leave this home. ? Main level – 1 bedroom Master Suite, 1.5 baths, foyer, living room, eat-in kitchen, pantry, dining room, hearth room, office, laundry room, and a 2-car garage. ? Upper Level – 3 bedrooms (1 is a Mother-in-law Suite), 2 baths, living room, large study or storage room, 2nd laundry room and a large attic. ? Lower level – 1 bedroom, 1 bath, theater room, full bar with seating area, large karaoke/game room, mechanical room, storage room with a full size safe, and a 2-car garage currently being used as a fully equipped gym. ? Pool house – 1 bedroom, 2 baths, massage room, cardio room, spa with steam room, sauna and seating area, large storage room, and a 2-car garage. This house has natural gas through Atmos Energy, connected to the kitchen stove, the pool fire pit, the outdoor kitchen and a 20Kw Generac Generator that will run all the essential things in the house during a power outage. Each garage has additional space for storage racks, equipment, refrigerators, and large storage cabinets.

    Zillow last checked:

    Listing updated:

    Listed by:

    Robert Beam 270-331-1054,

    Coldwell Banker Legacy Group

    Bought with:

    Chris Kelly, 279465

    Keller Williams First Choice R

    Source: RASK,MLS#: RA20250267MLS Logo

    Facts & features

    Interior

    Bedrooms & bathrooms
    • Bedrooms: 6
    • Bathrooms: 7
    • Full bathrooms: 6
    • Partial bathrooms: 1
    • Main level bathrooms: 4
    • Main level bedrooms: 1
    Rooms
    • Room types: Bonus Room, Family Room, Formal Dining Room, Great Room, Hearth Room, Home Theater Room, In-Law Suite, Recreation Room, Separate Quarters
    Primary bedroom
    • Level: Main
    • Area: 352
    • Dimensions: 22 x 16
    Bedroom 2
    • Level: Upper
    • Area: 169
    • Dimensions: 13 x 13
    Bedroom 3
    • Level: Upper
    • Area: 208
    • Dimensions: 13 x 16
    Bedroom 4
    • Level: Upper
    • Area: 320
    • Dimensions: 20 x 16
    Bedroom 5
    • Level: Upper
    • Area: 255
    • Dimensions: 17 x 15
    Primary bathroom
    • Level: Main
    Bathroom
    • Features: Double Vanity, Granite Counters, Sauna, Separate Shower, Tub, Walk-In Closet(s)
    Kitchen
    • Features: Eat-in Kitchen, Granite Counters, Pantry
    Basement
    • Area: 2038
    Heating
    • Heat Pump, Gas
    Cooling
    • Central Air
    Appliances
    • Included: Built In Wall Oven, Double Oven, Microwave, Gas Range, Electric Water Heater
    • Laundry: In Hall
    Features
    • Ceiling Fan(s), Chandelier, Closet Light(s), Sauna, Walk-In Closet(s), Wet Bar, Walls (Dry Wall), Eat-in Kitchen, Formal Dining Room
    • Flooring: Carpet, Hardwood, Laminate, Tile
    • Windows: Thermo Pane Windows, Shades
    • Basement: Finished-Full,Garage Entrance,Walk-Out Access
    • Attic: Storage
    • Number of fireplaces: 3
    • Fireplace features: 3, Gas Log-Natural, Stone
    Interior area
    • Total structure area: 6,802
    • Total interior livable area: 6,802 sqft

    Property

    Parking
    • Total spaces: 6
    • Parking features: Attached, Basement, Garage Door Opener, Heated Garage, Multiple Garages
    • Attached garage spaces: 6
    • Has uncovered spaces: Yes
    Accessibility
    • Accessibility features: None
    Features
    • Levels: Two
    • Patio & porch: Covered Front Porch, Covered Deck, Covered Patio
    • Exterior features: Balcony, Concrete Walks, Lighting, Gas Grill, Landscaping, Mature Trees, Outdoor Lighting, Trees
    • Pool features: In Ground, Heated
    • Fencing: Fenced Pool Area
    • Body of water: None
    Lot
    • Size: 1.17 Acres
    • Features: Subdivided
    Details
    • Additional structures: Pool House
    • Parcel number: 065A04034
    • Other equipment: Intercom

    Construction

    Type & style
    • Home type: SingleFamily
    • Architectural style: Traditional
    • Property subtype: Single Family Residence
    Materials
    • Brick, Stone, Stucco
    • Foundation: Concrete Perimeter
    • Roof: Shingle
    Condition
    • Year built: 2006

    Utilities & green energy

    • Sewer: Septic Tank
    • Water: City
    • Utilities for property: Cable Available, Electricity Available, Garbage-Public, Internet Cable, Natural Gas, Street Lights

    Community & HOA

    Community
    • Subdivision: Fountain Trace
    HOA
    • Has HOA: Yes
    • Services included: No Amenities
    Location
    • Region: Bowling Green

    Financial & listing details

    • Price per square foot: $187/sqft
    • Tax assessed value: $1,000,000
    • Annual tax amount: $8,721
    • Price range: $1.5M - $1.3M
    • Date on market: 1/16/2025

    Price history

    DateEventPrice
    3/9/2026Sold$1,275,000-15%$187/sqft
    Source: RASK #RA20250267 Report a problem
    2/12/2026Pending sale$1,500,000$221/sqft
    Source: RASK #RA20250267 Report a problem
    1/1/2026Listing removed$1,500,000$221/sqft
    Source: RASK #RA20250267 Report a problem
    9/30/2025Listed for sale$1,500,000$221/sqft
    Source: RASK #RA20250267 Report a problem
    8/19/2025Pending sale$1,500,000$221/sqft
    Source: RASK #RA20250267 Report a problem
    6/10/2025Price change$1,500,000-14.3%$221/sqft
    Source: RASK #RA20250267 Report a problem
    5/12/2025Price change$1,750,000-2.8%$257/sqft
    Source: RASK #RA20250267 Report a problem
    1/16/2025Listed for sale$1,800,000+150%$265/sqft
    Source: RASK #RA20250267 Report a problem
    10/25/2024Sold$720,000-12.7%$106/sqft
    Source: RASK #RA20243814 Report a problem
    7/18/2024Listed for sale$824,900+1.8%$121/sqft
    Source: NextHome #RA20243814 Report a problem
    7/9/2024Sold$810,000-55%$119/sqft
    Source: Public Record Report a problem
    5/2/2020Listing removed$1,800,000$265/sqft
    Source: RE/MAX Real Estate Executives #20195029 Report a problem
    11/1/2019Listed for sale$1,800,000$265/sqft
    Source: RE/MAX Real Estate Executives #20195029 Report a problem

    Public tax history

    YearProperty taxesTax assessment
    2024$8,721 -0.8%$1,000,000
    2023$8,788 +6.9%$1,000,000
    2022$8,218 +0.4%$1,000,000
    2021$8,187 -0.4%$1,000,000
    2020$8,216 $1,000,000
    2019$8,216 +0.2%$1,000,000 +6.4%
    2018$8,199 +6.7%$940,000
    2017$7,683 +2.7%$940,000
    2015$7,481 +1.5%$940,000
    2014$7,367 $940,000 +34.3%
    2011-- $700,000
    2010-- $700,000
    2009-- $700,000
    Find assessor info on the county website

    Neighborhood: 42103

    Nearby schools

    GreatSchools rating
    Schools provided by the listing agent
    • Elementary: Briarwood
    • Middle: Drakes Creek
    • High: Greenwood

    Source: RASK. This data may not be complete. We recommend contacting the local school district to confirm school assignments for this home.

    Get pre-qualified for a loan
    At Zillow Home Loans, we can pre-qualify you in as little as 5 minutes with no impact to your credit score.

    An equal housing lender. NMLS #10287.

    Sell for more on Zillow
    Get a Zillow Showcase℠ listing at no additional cost and you could sell for .
    $1,283,100
    2% more
    +$25,662
    With Zillow Showcase(estimated)
    $1,308,762