New Year! New Home! Welcome to this stunning 4-bedroom, 3.5 bath home that exudes elegance and comfort. Tucked back on 1.15 acres at the end of the Cul-de-sac in the beautiful Fountain Trace neighborhood. The heart of this home boasts of a spacious layout and design. The well-appointed kitchen, featuring a gas stove and two pantry spaces for all your storage needs. Gather in the bright and inviting eat-in- kitchen with natural light from the abundance of windows. Hardwood floors and tasteful tile work throughout the kitchen, living room, and master bedroom. The master suite offers a harmonious blend of comfort and style. In addition to the 3 bedrooms upstairs is a spacious bonus room. Step outside to the beautiful stone patio and create lasting memories. This property offers the perfect combination of indoor luxury and outdoor serenity.
Sold for $555,000
Zillow last checked:
Listing updated:
Bought with:
Arun Muaremi, 206061
Keller Williams First Choice R
Source: RASK,MLS#: RA20240230
Price history
| Date | Event | Price |
|---|---|---|
| 5/15/2024 | Sold | $555,000-4.9%$145/sqft |
Source:  RASK #RA20240230 Report a problem RASK #RA20240230 Report a problem | ||
| 3/22/2024 | Pending sale | $583,900$153/sqft |
Source: RASK #RA20240230 Report a problem | ||
| 2/22/2024 | Price change | $583,900-0.2%$153/sqft |
Source: RASK #RA20240230 Report a problem | ||
| 1/16/2024 | Listed for sale | $584,900+4.5%$153/sqft |
Source: RASK #RA20240230 Report a problem | ||
| 12/21/2023 | Listing removed | $559,900$147/sqft |
Source: RASK #RA20232803 Report a problem | ||
| 10/31/2023 | Price change | $559,900-0.7%$147/sqft |
Source: RASK #RA20232803 Report a problem | ||
| 10/2/2023 | Price change | $564,000-0.2%$148/sqft |
Source: RASK #RA20232803 Report a problem | ||
| 9/19/2023 | Listed for sale | $565,000$148/sqft |
Source: RASK #RA20232803 Report a problem | ||
| 9/15/2023 | Pending sale | $565,000$148/sqft |
Source: RASK #RA20232803 Report a problem | ||
| 8/21/2023 | Price change | $565,000-0.9%$148/sqft |
Source: RASK #RA20232803 Report a problem | ||
| 8/2/2023 | Price change | $570,000-2.1%$149/sqft |
Source: RASK #RA20232803 Report a problem | ||
| 7/21/2023 | Price change | $582,400-1.3%$153/sqft |
Source: RASK #RA20232803 Report a problem | ||
| 7/12/2023 | Price change | $589,900-1.7%$154/sqft |
Source: RASK #RA20232803 Report a problem | ||
| 6/26/2023 | Listed for sale | $599,900+5.3%$157/sqft |
Source: RASK #RA20232803 Report a problem | ||
| 7/10/2021 | Listing removed | -- |
Source:  RASK Report a problem RASK Report a problem | ||
| 6/8/2021 | Pending sale | $569,900$149/sqft |
Source: RASK #20211692 Report a problem | ||
| 6/3/2021 | Price change | $569,900-1.7%$149/sqft |
Source: RASK #20211692 Report a problem | ||
| 4/30/2021 | Listed for sale | $579,900+994.2%$152/sqft |
Source: RASK #20211692 Report a problem | ||
| 3/26/2007 | Sold | $53,000$14/sqft |
Source: Agent Provided Report a problem | ||
Nearby homes
- $838,7005 bd5 ba5.6k sqft725 Laurelwood Cir, Bowling Green, KY 42103Off Market
- $797,0004 bd4 ba3k sqft737 Laurelwood Cir, Bowling Green, KY 42103Off Market
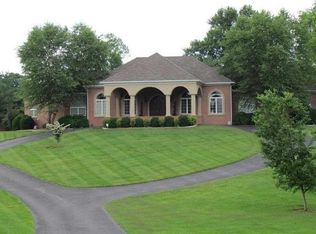
- $1,275,0006 bd7 ba6.8k sqft719 Laurelwood Cir, Bowling Green, KY 42103Sold
- $1,007,6005 bd-- ba4.7k sqft743 Laurelwood Cir, Bowling Green, KY 42103Off Market
Sell for more on Zillow
Get a Zillow Showcase℠ listing at no additional cost and you could sell for .
$655,900
2% more
+$13,118
With Zillow Showcase(estimated)
$669,018
