Welcome to this spacious 3-bedroom, 2-bathroom home ideally located in the heart of Port St. Lucie's desirable 34983 area! Designed with comfort and functionality in mind, this property features a large, open floor plan with generous living spaces that provide plenty of room for everyday living, entertaining, and relaxing with family and friends. A major added benefit is the new roof installed in 2025, offering peace of mind for years to come. Situated on a large lot with a backyard measuring nearly a quarter of an acre, this home offers exceptional outdoor potential. There is plenty of room to enjoy Florida living, whether you envision adding a pool, creating an outdoor entertainment area, setting up a garden, or simply enjoying the extra yard space. Conveniently located close to everything Port St. Lucie has to offer, this home is just minutes from St. Lucie West, I-95, shopping, dining, schools, parks, medical facilities, and everyday conveniences. This property is a wonderful opportunity for buyers looking for comfort, convenience, and room to grow in one of Port St. Lucie's most accessible areas.
Sold for $395,000
$395,000
719 SW Broadview Street, Port St Lucie, FL 34983
3beds
2,012sqft
Single Family Residence
Built in 2004
10,000 Square Feet Lot
$394,900 Zestimate®
$196/sqft
$2,570 Estimated rent
Home value
$394,900
$359,000 - $430,000
$2,570/mo
Zestimate® history
Owner options
List your home for rent
$2,570/mo
Rent Zestimate®
Find your next renter with Zillow Rental Manager. Plus, with online applications, you can quickly screen prospective tenants – for free.
$2,570/mo
Rent Zestimate®
Refinance and save
$2,901/mo
Est. payment
Refinancing to a lower rate could help reduce your monthly payments and save thousands over the life of the loan.
$2,901/mo
Est. payment
Explore your selling options
Work with a Zillow partner agent
Leverage their expertise and Zillow's premium Showcase listings to get your home seen by more buyers.
Get startedList with your own agent
Get your home in front of millions of buyers by listing it on Zillow.
Learn how to do itSell it yourself
Take full control of how buyers see your home on Zillow by listing For Sale by Owner (FSBO).
List your homeWhat's special
Large lotLarge open floor planGenerous living spaces
Zillow last checked:
Listing updated:
Listed by:
Cesar Trujillo 772-626-2504,
Keller Williams Realty of PSL,
Valerie Trujillo 772-626-4626,
Keller Williams Realty of PSL
Bought with:
Renee Normandy-Shane, 3130746
Keller Williams Realty of PSL
Source: BeachesMLS,MLS#: B26047229 Originating MLS: BeachesMLS
Originating MLS: BeachesMLSFacts & features
Interior
Bedrooms & bathrooms
- Bedrooms: 3
- Bathrooms: 2
- Full bathrooms: 2
- Main level bathrooms: 3
- Main level bedrooms: 2
Primary bedroom
- Level: Main
- Area: 156
- Dimensions: 13 X 12
Kitchen
- Level: Main
- Area: 90
- Dimensions: 9 X 10
Living room
- Level: Main
- Area: 280
- Dimensions: 20 X 14
Heating
- Central, Electric
Cooling
- Central Air, Electric
Appliances
- Included: Dryer, Dishwasher, Electric Range, Microwave, Range, Refrigerator, Washer
- Laundry: Inside, Laundry Room
Features
- Breakfast Bar, Cathedral Ceiling(s), Dining Area, Separate/Formal Dining Room, High Ceilings, Kitchen Island, Living/Dining Room, Separate Shower, Vaulted Ceiling(s)
- Flooring: Carpet, Tile
- Windows: Metal, Single Hung
- Has fireplace: No
Interior area
- Total structure area: 2,646
- Total interior livable area: 2,012 sqft
Property
Parking
- Total spaces: 6
- Parking features: Attached, Concrete, Driveway, Garage
- Attached garage spaces: 2
- Has uncovered spaces: Yes
Accessibility
- Accessibility features: None
Features
- Levels: One
- Stories: 1
- Patio & porch: Covered, Patio
- Exterior features: Outdoor Living Area, Room For Pool
- Has view: Yes
- View description: Garden
Lot
- Size: 10,000 Square Feet
- Dimensions: 80' x 125'
- Features: < 1/4 Acre
Details
- Parcel number: 342063017090001
- Zoning: RS-2 PSL
- Special conditions: Standard
Construction
Type & style
- Home type: SingleFamily
- Architectural style: Ranch
- Property subtype: Single Family Residence
Materials
- Block, Concrete, Stucco
- Roof: Composition,Shingle
Condition
- Resale
- New construction: No
- Year built: 2004
Utilities & green energy
- Sewer: Public Sewer
- Water: Public
- Utilities for property: Cable Available, Electricity Connected, Phone Available, Sewer Connected, Water Connected
Community & HOA
Community
- Security: Smoke Detector(s)
- Subdivision: PORT ST LUCIE SECTION 27
HOA
- Has HOA: No
Location
- Region: Port Saint Lucie
Financial & listing details
- Price per square foot: $196/sqft
- Tax assessed value: $328,800
- Annual tax amount: $7,991
- Date on market: 6/30/2026
- Cumulative days on market: 14 days
- Listing terms: Cash,Conventional,FHA,VA Loan
- Electric utility on property: Yes
- Road surface type: Asphalt, Paved
Price history
| Date | Event | Price |
|---|---|---|
| 8/17/2026 | Sold | $395,000+2.6%$196/sqft |
Source:  BeachesMLS #B26047229 Report a problem BeachesMLS #B26047229 Report a problem | ||
| 6/30/2026 | Listed for sale | $385,000+158.7%$191/sqft |
Source: BeachesMLS #B26047229 Report a problem | ||
| 7/7/2004 | Sold | $148,800$74/sqft |
Source: Public Record Report a problem | ||
Public tax history
| Year | Property taxes | Tax assessment |
|---|---|---|
| 2025 | $7,992 -0.4% | $328,800 -0.6% |
| 2024 | $8,025 +3% | $330,700 +4.8% |
| 2023 | $7,789 +32.2% | $315,700 +45.9% |
| 2022 | $5,892 +11.7% | $216,454 +10% |
| 2021 | $5,275 +6.2% | $196,777 +10% |
| 2020 | $4,966 | $178,889 -8.6% |
| 2019 | $4,966 +3.9% | $195,800 +6.4% |
| 2018 | $4,781 +11% | $184,100 +12.8% |
| 2017 | $4,308 +8.1% | $163,200 +12.5% |
| 2016 | $3,984 +8.3% | $145,100 +24.3% |
| 2015 | $3,679 +10.3% | $116,700 +15.6% |
| 2014 | $3,337 | $100,980 +10% |
| 2013 | -- | $91,800 +1.8% |
| 2012 | -- | $90,200 -4% |
| 2011 | -- | $94,000 -3.4% |
| 2010 | -- | $97,300 -20.7% |
| 2009 | -- | $122,700 -19.6% |
| 2008 | -- | $152,600 -23.8% |
| 2007 | -- | $200,200 +1.1% |
| 2006 | -- | $198,100 +16.7% |
| 2005 | -- | $169,800 +716.3% |
| 2004 | -- | $20,800 |
Find assessor info on the county website
Neighborhood: Swan Park
Nearby homes
- $371,1003 bd2 ba2k sqft713 SW Broadview St, Port Saint Lucie, FL 34983Off Market
- $408,8003 bd3 ba1.9k sqft731 SW Broadview St, Port Saint Lucie, FL 34983Off Market
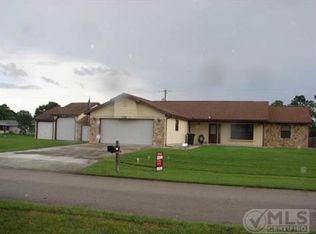
- $378,3003 bd2 ba1.9k sqft722 SW Avens St, Port Saint Lucie, FL 34983Off Market
- $283,1002 bd2 ba960 sqft716 SW Avens St, Port Saint Lucie, FL 34983Off Market

- $439,0004 bd2 ba2.3k sqft728 SW Avens St, Port Saint Lucie, FL 34983Sold
- $413,9003 bd2 ba1.7k sqft707 SW Broadview St, Port Saint Lucie, FL 34983Off Market
- $338,9003 bd2 ba1.3k sqft720 SW Broadview St, Port Saint Lucie, FL 34983Off Market
- $392,1004 bd2 ba1.7k sqft726 SW Broadview St, Port Saint Lucie, FL 34984Off Market
Nearby schools
GreatSchools rating
- 5/10Northport K-8 SchoolGrades: PK-8Distance: 1 mi
- 3/10St. Lucie West Centennial High SchoolGrades: PK,9-12Distance: 1.6 mi
- 4/10Floresta Elementary SchoolGrades: PK-5Distance: 2.4 mi
Schools provided by the listing agent
- Elementary: Northport K-8
- Middle: Northport K-8
- High: St. Lucie West Centennial
Source: BeachesMLS. This data may not be complete. We recommend contacting the local school district to confirm school assignments for this home.
Get a cash offer in 3 minutes
Find out how much your home could sell for in as little as 3 minutes with a no-obligation cash offer.
Estimated market value
$394,900
Get a cash offer in 3 minutes
Find out how much your home could sell for in as little as 3 minutes with a no-obligation cash offer.
Estimated market value
$394,900
- Florida
- Saint Lucie County
- Port Saint Lucie
- 34983
- Swan Park
- 719 SW Broadview Street
Nearby cities
Nearby neighborhoods
Nearby zip codes
Other Port Saint Lucie Topics
- Apartments for Rent in 34983
- Houses for Sale in 34983
- Houses for Rent in 34983
- 34983 Real Estate
- Port Saint Lucie Condos
- Houses for Sale in Port Saint Lucie
- Newest Listings in Port Saint Lucie
- Port Saint Lucie Home Values
- Port Saint Lucie Real Estate Agents
- Port Saint Lucie Refinance
- Port Saint Lucie Mortgage Rates
