Skip main navigation
Sold for $439,000
  • $439,000

    728 SW Avens Street, Port St Lucie, FL 34983

    4beds
    2,328sqft
    Single Family Residence
    Built in 2007
    10,000 Square Feet Lot
    $418,000 Zestimate®
    $189/sqft
    $2,847 Estimated rent

    Home value

    $418,000

    $372,000 - $468,000

    $2,847/mo

    Zestimate® history
    Loading
    Loading...

    Owner options

    List your home for rent

    $2,847/mo

    Rent Zestimate®

    Find your next renter with Zillow Rental Manager. Plus, with online applications, you can quickly screen prospective tenants – for free.

    Learn more

    $2,847/mo

    Rent Zestimate®

    Refinance and save

    $3,137/mo

    Est. payment

    Refinancing to a lower rate could help reduce your monthly payments and save thousands over the life of the loan.

    See today's rates

    $3,137/mo

    Est. payment

    Explore your selling options

    Work with a Zillow partner agent

    Leverage their expertise and Zillow's premium Showcase listings to get your home seen by more buyers.

    Get started

    List with your own agent

    Get your home in front of millions of buyers by listing it on Zillow.

    Learn how to do it

    Sell it yourself

    Take full control of how buyers see your home on Zillow by listing For Sale by Owner (FSBO).

    List your home

    What's special

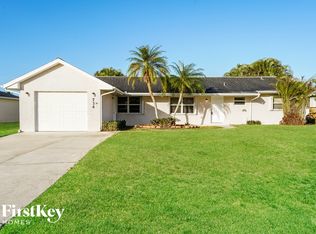
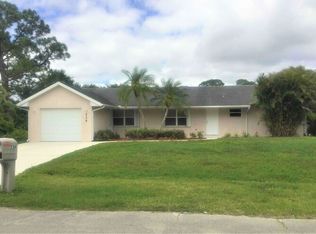
    Stunning 4-bedroom, 2-bathroom home, featuring recent upgrades for modern comfort. Step through the double doors into a spacious formal living room with distinctive tile inlays, double tray ceilings, and elegant column posts. The formal dining room also boasts double tray ceilings and an upgraded recessed wall niche. The expansive kitchen features a built-in desk, an island, and overlooks the family room, which includes additional double tray ceilings and a cozy breakfast nook. The split floor plan ensures privacy, with the master bedroom offering his-and-her closets and sliders leading to a covered patio. Recent updates include a new fence (2024), a new tankless hot water heater (2024), a new AC unit (2022), and a new washer and dryer (202). Enjoy the privacy of a fenced-in backyardperfect for entertaining! Close to Rt 1 shopping and dining as well as St Lucie West and Crosstownm Parkway gets you right to Tradition Shopping and Dining in minutes!

    Zillow last checked:

    Listing updated:

    Listed by:

    Alexander Haigh 772-240-0997,

    EXP Realty LLC,

    Dyango Yanez 772-828-0137,

    EXP Realty LLC

    Bought with:

    Remy Vargas, 3503547

    Partnership Realty Inc.

    Source: BeachesMLS,MLS#: R11021359MLS LogoOriginating MLS: BeachesMLS

    Facts & features

    Interior

    Bedrooms & bathrooms
    • Bedrooms: 4
    • Bathrooms: 2
    • Full bathrooms: 2
    • Main level bathrooms: 2
    • Main level bedrooms: 4
    Primary bedroom
    • Level: Main
    • Area: 252
    • Dimensions: 14 X 18
    Bedroom 2
    • Level: Main
    • Area: 120
    • Dimensions: 10 X 12
    Bedroom 3
    • Level: Main
    • Area: 130
    • Dimensions: 10 X 13
    Bedroom 4
    • Level: Main
    • Area: 120
    • Dimensions: 10 X 12
    Kitchen
    • Level: Main
    • Area: 300
    • Dimensions: 15 X 20
    Living room
    • Level: Main
    • Area: 352
    • Dimensions: 16 X 22
    Heating
    • Central, Electric
    Cooling
    • Central Air, Ceiling Fan(s), Electric
    Appliances
    • Included: Dryer, Dishwasher, Electric Range, Electric Water Heater, Microwave, Refrigerator, Water Heater, Washer
    • Laundry: Inside
    Features
    • Breakfast Bar, Cathedral Ceiling(s), Dining Area, Separate/Formal Dining Room, High Ceilings, Main Level Primary, Split Bedrooms, Separate Shower, Vaulted Ceiling(s), Walk-In Closet(s)
    • Doors: French Doors
    Interior area
    • Total structure area: 3,142
    • Total interior livable area: 2,328 sqft

    Property

    Parking
    • Total spaces: 2
    • Parking features: Attached, Garage
    • Attached garage spaces: 2
    Features
    • Levels: One
    • Stories: 1
    • Patio & porch: Covered, Patio, Porch, Screened
    • Exterior features: Outdoor Living Area, Porch, Room For Pool
    • Fencing: Fenced
    • Has view: Yes
    • View description: Garden
    • Waterfront features: None
    Lot
    • Size: 10,000 Square Feet
    • Features: < 1/4 Acre
    Details
    • Parcel number: 342063017290007
    • Zoning: RES

    Construction

    Type & style
    • Home type: SingleFamily
    • Architectural style: Colonial
    • Property subtype: Single Family Residence
    Materials
    • Block, Concrete
    • Roof: Composition,Shingle
    Condition
    • Resale
    • New construction: No
    • Year built: 2007

    Utilities & green energy

    • Electric: 3 Phase
    • Sewer: Public Sewer
    • Water: Public
    • Utilities for property: Cable Available, Sewer Available, Water Available

    Community & HOA

    Community
    • Subdivision: PORT ST LUCIE SECTION 27
    HOA
    • Has HOA: No
    • Amenities included: None
    Location
    • Region: Port Saint Lucie

    Financial & listing details

    • Price per square foot: $189/sqft
    • Tax assessed value: $387,200
    • Annual tax amount: $5,225
    • Date on market: 1/3/2025
    • Cumulative days on market: 128 days
    • Listing terms: Cash,Conventional,FHA,VA Loan

    Price history

    DateEventPrice
    3/5/2025Sold$439,000-7.6%$189/sqft
    Source: BeachesMLS #R11021359 Report a problem
    2/11/2025Pending sale$475,000$204/sqft
    Source: Martin County REALTORS® of the Treasure Coast (MCRTC) #M20046666 Report a problem
    12/5/2024Price change$475,000-4%$204/sqft
    Source: BeachesMLS #RX-11021359 Report a problem
    10/5/2024Price change$495,000-6.6%$213/sqft
    Source: Martin County REALTORS® of the Treasure Coast (MCRTC) #M20046666 Report a problem
    9/16/2024Listed for sale$530,000+116.3%$228/sqft
    Source: Martin County REALTORS® of the Treasure Coast (MCRTC) #M20046666 Report a problem
    4/4/2018Sold$245,000-2%$105/sqft
    Source: Public Record Report a problem
    2/27/2018Pending sale$250,000$107/sqft
    Source: RE/MAX REALTY SERVICES #RX-10389264 Report a problem
    1/15/2018Price change$250,000-2%$107/sqft
    Source: RE/MAX Realty Services #RX-10389264 Report a problem
    12/13/2017Listed for sale$255,000-13.3%$110/sqft
    Source: RE/MAX Realty Services #RX-10389264 Report a problem
    4/18/2007Sold$294,000+245.9%$126/sqft
    Source: Public Record Report a problem
    9/8/2005Sold$85,000$37/sqft
    Source: Public Record Report a problem

    Public tax history

    YearProperty taxesTax assessment
    2025$5,392 +3.2%$255,735 +2.9%
    2024$5,225 +2.1%$248,528 +3%
    2023$5,120 +3.5%$241,290 +3%
    2022$4,948 +1.2%$234,263 +3%
    2021$4,890 -0.8%$227,440 +1.4%
    2020$4,930 $224,300 -2.6%
    2019$4,930 -21.2%$230,400 +75.4%
    2018$6,254 +140.9%$131,357 -35.4%
    2017$2,596 +1.3%$203,200 +12.3%
    2016$2,564 +1.6%$181,000 +22%
    2015$2,525 -0.9%$148,400 +19.5%
    2014$2,548 $124,142 +1.5%
    2013-- $122,307 +1.7%
    2012-- $120,263 +3%
    2011-- $116,760 +1.5%
    2010-- $115,034 +2.7%
    2009-- $112,010 +0.1%
    2008-- $111,898 +126.1%
    2007-- $49,500 -29.3%
    2006-- $70,000 +19.9%
    2005-- $58,400
    Find assessor info on the county website

    Neighborhood: Swan Park

    Nearby schools

    GreatSchools rating
    Get a cash offer in 3 minutes
    Find out how much your home could sell for in as little as 3 minutes with a no-obligation cash offer.
    Estimated market value
    $418,000
    Get a cash offer in 3 minutes
    Find out how much your home could sell for in as little as 3 minutes with a no-obligation cash offer.
    Estimated market value
    $418,000