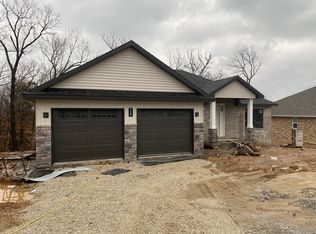
PRICE DROP! With this main level living home in Jefferson City's newest subdivision, you will have the convenience of living in the middle of town with the feel of being in the country. This open, split bedroom floor plan with 2 car garage, includes living room and kitchen with 10' ceilings. The kitchen includes a 6' island with seating, granite countertops, custom made cabinets including built in mudroom storage, tile backsplash, and walk-in pantry. The split-bedroom design offers plenty of privacy to the master suite and bath with custom shower, double sink vanity, linen cabinet and large walk-in closet. Relax on the 8 x 21 covered and screened back deck and have nature as your neighbor. A 3rd John Deere garage in the rear of the home provides space for your toys and lawn equipment. Future expansion is available with a full walk-out basement. You will also have access to high-speed fiber internet from CenturyLink. Having a home in this unique subdivision allows you to spend less time and money driving home and more time enjoying your home. Most new subdivisions require driving from outside the city limits, on less than desirable roads and living away from the amenities. You will not feel like you are passing yourself on the road when you must run the errands life demands because you will be right there. With the proximity to the Greenway Trail there is a good chance you or your kids can walk or bicycle where you need to go. These homes are in West Elementary and the new Capital City High School district. Have nature as your backyard neighbor. Come drive through our new subdivision and see for yourself
This property is not currently displayed as for sale or rent on Zillow. This may be different from what's on other websites or public sources.