Skip main navigation
Closed
  • Price Unknown

    718 Sardonyx Dr, Jefferson City, MO 65109

    3beds
    1,883sqft
    Single Family Residence
    Built in 2025
    0.29 Acres Lot
    $519,700 Zestimate®
    $--/sqft
    $2,152 Estimated rent

    Home value

    $519,700

    Estimated sales range

    Not available

    $2,152/mo

    Zestimate® history
    Loading
    Loading...

    Owner options

    List your home for rent

    $2,152/mo

    Rent Zestimate®

    Find your next renter with Zillow Rental Manager. Plus, with online applications, you can quickly screen prospective tenants – for free.

    Learn more

    $2,152/mo

    Rent Zestimate®

    Refinance and save

    Refinancing to a lower rate could help reduce your monthly payments and save thousands over the life of the loan.

    See today's rates

    Explore your selling options

    Work with a Zillow partner agent

    Leverage their expertise and Zillow's premium Showcase listings to get your home seen by more buyers.

    Get started

    List with your own agent

    Get your home in front of millions of buyers by listing it on Zillow.

    Learn how to do it

    Sell it yourself

    Take full control of how buyers see your home on Zillow by listing For Sale by Owner (FSBO).

    List your home

    What's special

    Quartz countertopsScreened-in composite deckPrimary suiteLarge walk-in closetDouble vanityRich hardwood floorsQuaker windows
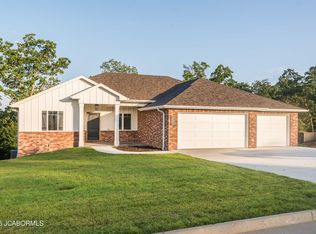
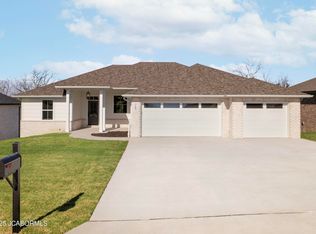
    This beautifully crafted home offers a refined open-concept layout, enhanced by rich hardwood floors throughout the main living areas. The kitchen is designed with both style and function in mind, featuring custom cabinetry, quartz countertops, a striking herringbone tile backsplash, a prep island with bar seating, and a generous walk-in pantry—ideal for daily living and entertaining. The primary suite serves as a private retreat with a spacious layout that includes a step-in tile shower with a glass door, a double vanity, and a large walk-in closet. Thoughtful design elements continue with Quaker windows that provide abundant natural light, and a well-placed drop zone conveniently located off the attached two-car garage. Enjoy the outdoors from the comfort of the screened-in composite deck, which overlooks a peaceful and private backyard. The lower-level John Deere garage offers excellent additional storage or workspace. The walkout basement is framed and ready for finishing, with space allocated for a family room, bedroom, and storage area. Plumbing is already in place for a future third bathroom, offering flexibility and potential for additional living space.

    Zillow last checked:

    Listing updated:

    Listed by:

    Kim Stockstill 573-680-9043,

    Dogwood Realty Group

    Bought with:

    Kim Stockstill, 2017040010

    Dogwood Realty Group

    Source: JCMLS,MLS#: 10070609MLS Logo

    Facts & features

    Interior

    Bedrooms & bathrooms
    • Bedrooms: 3
    • Bathrooms: 2
    • Full bathrooms: 2
    Primary bedroom
    • Level: Main
    • Area: 185.5 Square Feet
    • Dimensions: 14 x 13.25
    Bedroom 2
    • Level: Main
    • Area: 162.96 Square Feet
    • Dimensions: 13.58 x 12
    Bedroom 3
    • Level: Main
    • Area: 162.96 Square Feet
    • Dimensions: 13.58 x 12
    Primary bathroom
    • Level: Main
    • Area: 101.87 Square Feet
    • Dimensions: 11.75 x 8.67
    Dining room
    • Level: Main
    • Area: 147 Square Feet
    • Dimensions: 14 x 10.5
    Kitchen
    • Level: Main
    • Area: 140 Square Feet
    • Dimensions: 14 x 10
    Laundry
    • Level: Main
    • Area: 71.53 Square Feet
    • Dimensions: 8.67 x 8.25
    Living room
    • Level: Main
    • Area: 351.51 Square Feet
    • Dimensions: 20.58 x 17.08
    Heating
    • Natural Gas, Forced Air, Heat Pump
    Cooling
    • Central Air
    Appliances
    • Included: Humidifier, Range Hood, Range, Dishwasher, Disposal, Microwave, Refrigerator
    Features
    • Pantry, Walk-In Closet(s)
    • Flooring: Wood
    • Basement: Walk-Out Access,Full
    Interior area
    • Total structure area: 1,883
    • Total interior livable area: 1,883 sqft
    • Finished area above ground: 1,883
    • Finished area below ground: 0

    Property

    Parking
    • Details: Main
    Lot
    • Size: 0.29 Acres
    • Dimensions: 160 x 80
    Details
    • Parcel number: 1002100003001033

    Construction

    Type & style
    • Home type: SingleFamily
    • Architectural style: Ranch
    • Property subtype: Single Family Residence
    Materials
    • Vinyl Siding, Brick
    Condition
    • Year built: 2025
    Details
    • Builder name: Ryan Prenger
    • Warranty included: Yes

    Utilities & green energy

    • Sewer: Public Sewer
    • Water: Public

    Community & HOA

    Location
    • Region: Jefferson City

    Financial & listing details

    • Tax assessed value: $176,900
    • Annual tax amount: $1,865
    • Date on market: 6/18/2025
    • Listing terms: FHA,Government,Cash,Conventional,VA Loan

    Price history

    DateEventPrice
    6/18/2025Sold--
    Source: JCMLS #10070609 Report a problem
    6/18/2025Listed for sale$484,000$257/sqft
    Source: JCMLS #10070609 Report a problem

    Public tax history

    YearProperty taxesTax assessment
    2025$1,865 +1166.6%$33,610 +1260.7%
    2024$147 0%$2,470
    2023$147 -0.3%$2,470
    2022$148 $2,470
    2021-- $2,470
    2020$150 $2,470
    Find assessor info on the county website

    Neighborhood: 65109

    Nearby schools

    GreatSchools rating
    Sell for more on Zillow
    Get a Zillow Showcase℠ listing at no additional cost and you could sell for .
    $519,700
    2% more
    +$10,394
    With Zillow Showcase(estimated)
    $530,094