Imagine stepping into a home that embodies timeless elegance and sophistication, crafted with meticulous attention to detail and the finest quality materials. From the moment you enter, you'll be captivated by the soothing color palette and stylish white oak hardwood floors that adorn the main living spaces. The heart of the home is a chef-inspired kitchen, complete with custom cream-colored cabinetry, a prep island with bar seating, quartz countertops, and a herringbone tile backsplash, all complemented by a spacious walk-in pantry. The primary suite is a serene retreat, featuring a spa-like bathroom with a walk-in shower, separate vanities, and a massive walk-in closet, conveniently connected to the laundry room. The living room boasts 10-foot ceilings and an impressive row of picture windows that frame the private backyard, which transitions seamlessly to a covered deck overlooking an expansive yard shaded by woods in the evenings. Practicality meets luxury with a large dropzone cabinet near the garage entry and a 3-car garage on the main level, plus an oversized 4th garage below for ample storage. The lower level offers endless possibilities with studded walls ready for finishing into a family room, bedroom, full bath, and storage area. Built to last, this home features durable 3-sides brick construction, composite decking, and spray foam insulation, ensuring comfort and sustainability.
Closed
Price Unknown
726 Sardonyx Dr, Jefferson City, MO 65109
3beds
1,841sqft
Single Family Residence
Built in 2024
0.29 Acres Lot
$541,700 Zestimate®
$--/sqft
$2,118 Estimated rent
Home value
$541,700
Estimated sales range
Not available
$2,118/mo
Zestimate® history
Owner options
List your home for rent
$2,118/mo
Rent Zestimate®
Find your next renter with Zillow Rental Manager. Plus, with online applications, you can quickly screen prospective tenants – for free.
$2,118/mo
Rent Zestimate®
Refinance and save
Refinancing to a lower rate could help reduce your monthly payments and save thousands over the life of the loan.
Explore your selling options
Work with a Zillow partner agent
Leverage their expertise and Zillow's premium Showcase listings to get your home seen by more buyers.
Get startedList with your own agent
Get your home in front of millions of buyers by listing it on Zillow.
Learn how to do itSell it yourself
Take full control of how buyers see your home on Zillow by listing For Sale by Owner (FSBO).
List your homeWhat's special
Private backyardSerene retreatCovered deckQuartz countertopsComposite deckingSpa-like bathroomMassive walk-in closet
Zillow last checked:
Listing updated:
Listed by:
Julie A Beck 573-690-6484,
Associated Real Estate Group
Bought with:
Joanna Jordan Hosier
REMAX Jefferson City
Source: JCMLS,MLS#: 10069931
Facts & features
Interior
Bedrooms & bathrooms
- Bedrooms: 3
- Bathrooms: 2
- Full bathrooms: 2
Primary bedroom
- Level: Main
- Area: 203.96 Square Feet
- Dimensions: 14.92 x 13.67
Bedroom 2
- Level: Main
- Area: 141.96 Square Feet
- Dimensions: 13 x 10.92
Bedroom 3
- Level: Main
- Area: 199.76 Square Feet
- Dimensions: 17.25 x 11.58
Other
- Level: Main
- Area: 28.35 Square Feet
- Dimensions: 6.67 x 4.25
Dining room
- Description: tray ceiling
- Level: Main
- Area: 140.61 Square Feet
- Dimensions: 13.08 x 10.75
Kitchen
- Description: eat-in kitchen
- Level: Main
- Area: 280 Square Feet
- Dimensions: 20 x 14
Laundry
- Description: upper cabinets
- Level: Main
- Area: 60.03 Square Feet
- Dimensions: 9 x 6.67
Living room
- Description: 10' ceilings, open staircase
- Level: Main
- Area: 305.2 Square Feet
- Dimensions: 20.58 x 14.83
Heating
- Natural Gas, Forced Air
Cooling
- Central Air
Appliances
- Included: Humidifier, Range, Dishwasher, Disposal, Microwave, Refrigerator
Features
- Pantry, Walk-In Closet(s)
- Flooring: Wood
- Basement: Walk-Out Access,Full
- Has fireplace: No
- Fireplace features: None
Interior area
- Total structure area: 1,841
- Total interior livable area: 1,841 sqft
- Finished area above ground: 1,841
- Finished area below ground: 0
Property
Parking
- Parking features: Oversized
- Details: Basement, Main
Lot
- Size: 0.29 Acres
- Dimensions: 160 x 80
Details
- Parcel number: 1002100003001031
Construction
Type & style
- Home type: SingleFamily
- Architectural style: Ranch
- Property subtype: Single Family Residence
Materials
- Vinyl Siding, Brick
Condition
- New Construction
- New construction: Yes
- Year built: 2024
Details
- Builder name: Ryan Prenger
- Warranty included: Yes
Utilities & green energy
- Sewer: Public Sewer
- Water: Public
Community & HOA
Community
- Subdivision: Prenger Ridge
Location
- Region: Jefferson City
Financial & listing details
- Tax assessed value: $141,000
- Annual tax amount: $1,602
- Date on market: 3/26/2025
- Listing terms: FHA,Government,Cash,Conventional,VA Loan
Price history
| Date | Event | Price |
|---|---|---|
| 6/18/2025 | Sold | -- |
Source:  JCMLS #10069931 Report a problem JCMLS #10069931 Report a problem | ||
| 5/18/2025 | Pending sale | $499,900$272/sqft |
Source: JCMLS #10069931 Report a problem | ||
| 3/26/2025 | Listed for sale | $499,900$272/sqft |
Source: JCMLS #10069931 Report a problem | ||
Public tax history
| Year | Property taxes | Tax assessment |
|---|---|---|
| 2025 | $1,602 +987.6% | $26,790 +984.6% |
| 2024 | $147 0% | $2,470 |
| 2023 | $147 -0.3% | $2,470 |
| 2022 | $148 | $2,470 |
| 2021 | -- | $2,470 |
| 2020 | $150 | $2,470 |
Find assessor info on the county website
Neighborhood: 65109
Nearby homes
- $498,9003 bd2 ba1.9k sqft730 Sardonyx Dr, Jefferson City, MO 65109Off Market
- $433,0003 bd2 ba1.8k sqft722 Sardonyx Dr, Jefferson City, MO 65109Off Market
- $--3 bd2 ba1.8k sqft734 Sardonyx Dr, Jefferson City, MO 65109Sold

- $--3 bd2 ba1.8k sqft718 Sardonyx Dr, Jefferson City, MO 65109Sold
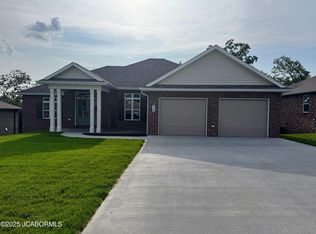
- $--4 bd3 ba3k sqft727 Sardonyx Dr, Jefferson City, MO 65109Sold
- $479,6003 bd2 ba1.8k sqft723 Sardonyx Dr, Jefferson City, MO 65109Off Market
- $--3 bd2 ba1.8k sqft802 Sardonyx Dr, Jefferson City, MO 65109Sold
- $--3 bd2 ba1.8k sqft714 Sardonyx Dr, Jefferson City, MO 65109Sold
Nearby schools
GreatSchools rating
- 7/10West Elementary SchoolGrades: K-5Distance: 1.9 mi
- 8/10Thomas Jefferson Middle SchoolGrades: 6-8Distance: 2 mi
- 5/10Capital City High SchoolGrades: 9-12Distance: 1.3 mi
Sell for more on Zillow
Get a Zillow Showcase℠ listing at no additional cost and you could sell for .
$541,700
2% more
+$10,834
With Zillow Showcase(estimated)
$552,534
- Missouri
- Cole County
- Jefferson City
- 65109
- 726 Sardonyx Dr
Nearby cities
Nearby zip codes
Other Jefferson City Topics
