This stunning home radiates sophistication and enduring style, crafted with exceptional materials and thoughtful touches that elevate everyday living. From the moment you step inside, you're greeted by rich hardwood floors and a contemporary color scheme that flows seamlessly throughout the main living spaces. The kitchen is a culinary dream, featuring custom painted cabinets, a functional prep island, gleaming quartz countertops, a chic tile backsplash, and a spacious walk-in pantry with plenty of shelving. Practicality meets elegance with a generous dropzone cabinet conveniently located near the garage entry. The primary suite is a true retreat, boasting a luxurious walk-in tiled shower, dual vanities topped with quartz, a sprawling walk-in closet, and direct access to the laundry room for added convenience. The living area impresses with soaring 10-foot ceilings, a dramatic wall of picture windows framing the private backyard, and an eye-catching open staircase. Enjoy outdoor living on the covered deck, which overlooks a vast, evening-shaded yard that backs to tranquil woods. The main level offers a three-car garage, while a massive fourth garage on the lower level provides ample space for vehicles, equipment, or recreational gear. The expansive lower level, already framed for finishing, offers endless possibilities for a family room, additional bedroom, full bath, and storage. The property is beautifully landscaped with sod in the front and side yards and newly seeded back areas. The split-bedroom layout ensures privacy for everyone. Built to last, this home features robust three-sides brick construction, low-maintenance composite decking, energy-efficient spray foam insulation, and up-to-date mechanical systems—including a Lennox furnace with humidifier—promising comfort, efficiency, and peace of mind for years to come.
Closed
Price Unknown
734 Sardonyx Dr, Jefferson City, MO 65109
3beds
1,841sqft
Single Family Residence
Built in 2026
0.29 Acres Lot
$528,900 Zestimate®
$--/sqft
$2,193 Estimated rent
Home value
$528,900
$481,000 - $577,000
$2,193/mo
Zestimate® history
Owner options
List your home for rent
$2,193/mo
Rent Zestimate®
Find your next renter with Zillow Rental Manager. Plus, with online applications, you can quickly screen prospective tenants – for free.
$2,193/mo
Rent Zestimate®
Refinance and save
Refinancing to a lower rate could help reduce your monthly payments and save thousands over the life of the loan.
Explore your selling options
Work with a Zillow partner agent
Leverage their expertise and Zillow's premium Showcase listings to get your home seen by more buyers.
Get startedList with your own agent
Get your home in front of millions of buyers by listing it on Zillow.
Learn how to do itSell it yourself
Take full control of how buyers see your home on Zillow by listing For Sale by Owner (FSBO).
List your homeWhat's special
Zillow last checked:
Listing updated:
Listed by:
Julie A Beck 573-690-6484,
Associated Real Estate Group
Bought with:
Teresa Regalado, 1999102385
REMAX Jefferson City
Source: JCMLS,MLS#: 10072315
Facts & features
Interior
Bedrooms & bathrooms
- Bedrooms: 3
- Bathrooms: 2
- Full bathrooms: 2
Primary bedroom
- Description: pass thru to laundry room
- Level: Main
- Area: 203.96 Square Feet
- Dimensions: 14.92 x 13.67
Bedroom 2
- Level: Main
- Area: 141.96 Square Feet
- Dimensions: 13 x 10.92
Bedroom 3
- Level: Main
- Area: 199.76 Square Feet
- Dimensions: 17.25 x 11.58
Dining room
- Description: tray ceiling; deck access
- Level: Main
- Area: 140.61 Square Feet
- Dimensions: 13.08 x 10.75
Kitchen
- Description: eat-in kitchen; prep island
- Level: Main
- Area: 280 Square Feet
- Dimensions: 20 x 14
Laundry
- Description: upper cabinets
- Level: Main
- Area: 60.03 Square Feet
- Dimensions: 9 x 6.67
Living room
- Description: 10' ceilings; wall of windows
- Level: Main
- Area: 305.2 Square Feet
- Dimensions: 20.58 x 14.83
Other
- Description: kitchen pantry
- Level: Main
- Area: 28.35 Square Feet
- Dimensions: 6.67 x 4.25
Heating
- Natural Gas, Forced Air
Cooling
- Central Air
Appliances
- Included: Humidifier, Range, Dishwasher, Disposal, Microwave, Refrigerator
Features
- Pantry, Walk-In Closet(s)
- Flooring: Wood
- Basement: Walk-Out Access,Full
- Has fireplace: No
- Fireplace features: None
Interior area
- Total structure area: 1,841
- Total interior livable area: 1,841 sqft
- Finished area above ground: 1,841
- Finished area below ground: 0
Property
Parking
- Total spaces: 4
- Parking features: Oversized
- Garage spaces: 4
- Details: Basement, Main
Lot
- Size: 0.29 Acres
- Dimensions: 160 x 80
Details
- Parcel number: 1002100003001029
Construction
Type & style
- Home type: SingleFamily
- Architectural style: Ranch
- Property subtype: Single Family Residence
Materials
- Vinyl Siding, Brick
Condition
- Under Construction,New Construction
- New construction: Yes
- Year built: 2026
Details
- Builder name: Ryan Prenger
Utilities & green energy
- Sewer: Public Sewer
- Water: Public
Community & HOA
Community
- Subdivision: Prenger Ridge
Location
- Region: Jefferson City
Financial & listing details
- Tax assessed value: $13,000
- Annual tax amount: $148
- Date on market: 2/20/2026
- Listing terms: FHA,Government,Cash,Conventional,VA Loan
Price history
| Date | Event | Price |
|---|---|---|
| 6/24/2026 | Sold | -- |
Source:  JCMLS #10072315 Report a problem JCMLS #10072315 Report a problem | ||
| 5/31/2026 | Pending sale | $524,900$285/sqft |
Source: JCMLS #10072315 Report a problem | ||
| 2/20/2026 | Listed for sale | $524,900$285/sqft |
Source: JCMLS #10072315 Report a problem | ||
Public tax history
| Year | Property taxes | Tax assessment |
|---|---|---|
| 2025 | $148 +0.3% | $2,470 |
| 2024 | $147 0% | $2,470 |
| 2023 | $147 -0.3% | $2,470 |
| 2022 | $148 | $2,470 |
| 2021 | -- | $2,470 |
| 2020 | $150 | $2,470 |
Find assessor info on the county website
Neighborhood: 65109
Nearby homes
- $502,2003 bd2 ba1.9k sqft730 Sardonyx Dr, Jefferson City, MO 65109Off Market
- $--3 bd2 ba1.8k sqft802 Sardonyx Dr, Jefferson City, MO 65109Sold
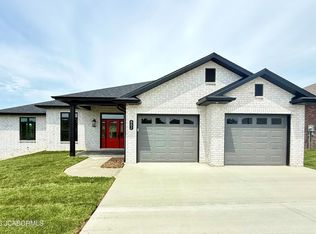
- $--3 bd2 ba1.8k sqft726 Sardonyx Dr, Jefferson City, MO 65109Sold
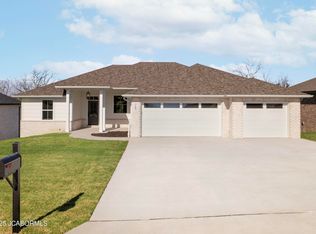
- $13,000-- bd-- ba-- sqft806 Sardonyx Dr, Jefferson City, MO 65109Off Market
- $--3 bd2 ba1.8k sqft735 Sardonyx Dr, Jefferson City, MO 65109Sold
- $--3 bd2 ba1.8k sqft731 Sardonyx Dr, Jefferson City, MO 65109Sold
- $433,0003 bd2 ba1.8k sqft722 Sardonyx Dr, Jefferson City, MO 65109Off Market
- $--4 bd3 ba3k sqft727 Sardonyx Dr, Jefferson City, MO 65109Sold
Nearby schools
GreatSchools rating
- 7/10West Elementary SchoolGrades: K-5Distance: 2 mi
- 8/10Thomas Jefferson Middle SchoolGrades: 6-8Distance: 2 mi
- 5/10Capital City High SchoolGrades: 9-12Distance: 1.3 mi
Sell for more on Zillow
Get a Zillow Showcase℠ listing at no additional cost and you could sell for .
$528,900
2% more
+$10,578
With Zillow Showcase(estimated)
$539,478
- Missouri
- Cole County
- Jefferson City
- 65109
- 734 Sardonyx Dr
Nearby cities
Nearby zip codes
Other Jefferson City Topics
