Skip main navigation
Closed
  • Price Unknown

    731 Sardonyx Dr, Jefferson City, MO 65109

    3beds
    1,841sqft
    Single Family Residence
    Built in 2024
    0.29 Acres Lot
    $525,500 Zestimate®
    $--/sqft
    $2,118 Estimated rent

    Home value

    $525,500

    Estimated sales range

    Not available

    $2,118/mo

    Zestimate® history
    Loading
    Loading...

    Owner options

    List your home for rent

    $2,118/mo

    Rent Zestimate®

    Find your next renter with Zillow Rental Manager. Plus, with online applications, you can quickly screen prospective tenants – for free.

    Learn more

    $2,118/mo

    Rent Zestimate®

    Refinance and save

    Refinancing to a lower rate could help reduce your monthly payments and save thousands over the life of the loan.

    See today's rates

    Explore your selling options

    Work with a Zillow partner agent

    Leverage their expertise and Zillow's premium Showcase listings to get your home seen by more buyers.

    Get started

    List with your own agent

    Get your home in front of millions of buyers by listing it on Zillow.

    Learn how to do it

    Sell it yourself

    Take full control of how buyers see your home on Zillow by listing For Sale by Owner (FSBO).

    List your home

    What's special

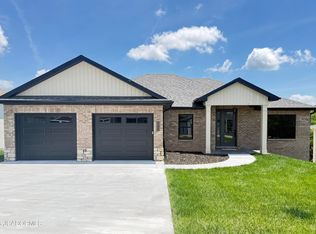
    Exuding class and timeless elegance, this home was built with the finest quality and carefully thought-out details all homeowners will appreciate. Adorned with a soft, relaxing color palette throughout, be prepare to fall in love with features such as: warm hickory hardwoods lining the main living areas; a chef-inspired kitchen with ecru-colored, custom cabinetry complemented by a wood-stained prep island, quartz countertops accented by a stylish tile backsplash, and walk-in pantry with lots of shelving; a large, convenient dropzone cabinet near the garage entry; a spa-like primary ensuite offering a walk-in tiled shower, separate vanities with quartz countertops, huge walk-in closet, and quick access to the laundry room; a living room with 10' ceilings, an impressive row of picture windows facing the private backyard, and ornate open staircase; a covered deck that overlooks an expansive yard that has shade in the evenings and backs up to woods; a 3-car garage on the main level with oversized 4th garage below providing ample storage for mowers, cars, boats, etc.; a huge lower level with studded walls for finishing a family room, bedroom, full bath and storage area; sod installed in the front and side yards with seed and straw in back; split-bedroom design; and so much more! Built to the highest standards, this home boasts durable, 3-sides brick construction, composite decking, spray foam insulation, and all modern mechanical systems including a Lennox furnace with humidifier, ensuring comfort and sustainability for years to come. (Buyer will have the opportunity to choose their appliances with a builder-provided allowance.)

    Zillow last checked:

    Listing updated:

    Listed by:

    Julie A Beck 573-690-6484,

    Associated Real Estate Group

    Bought with:

    Julie A Beck, 2013045016

    Associated Real Estate Group

    Source: JCMLS,MLS#: 10069109MLS Logo

    Facts & features

    Interior

    Bedrooms & bathrooms
    • Bedrooms: 3
    • Bathrooms: 2
    • Full bathrooms: 2
    Primary bedroom
    • Level: Main
    • Area: 203.96 Square Feet
    • Dimensions: 14.92 x 13.67
    Bedroom 2
    • Level: Main
    • Area: 141.96 Square Feet
    • Dimensions: 13 x 10.92
    Bedroom 3
    • Level: Main
    • Area: 199.76 Square Feet
    • Dimensions: 17.25 x 11.58
    Other
    • Level: Main
    • Area: 28.35 Square Feet
    • Dimensions: 6.67 x 4.25
    Dining room
    • Description: tray ceiling
    • Level: Main
    • Area: 140.61 Square Feet
    • Dimensions: 13.08 x 10.75
    Kitchen
    • Description: eat-in kitchen
    • Level: Main
    • Area: 280 Square Feet
    • Dimensions: 20 x 14
    Laundry
    • Description: upper cabinets
    • Level: Main
    • Area: 60.03 Square Feet
    • Dimensions: 9 x 6.67
    Living room
    • Description: 10' ceilings, open staircase
    • Level: Main
    • Area: 305.2 Square Feet
    • Dimensions: 20.58 x 14.83
    Heating
    • Natural Gas, Forced Air
    Cooling
    • Central Air
    Appliances
    • Included: Humidifier, Range, Dishwasher, Disposal, Microwave, Refrigerator
    Features
    • Pantry, Walk-In Closet(s)
    • Flooring: Wood
    • Basement: Walk-Out Access,Full
    • Has fireplace: No
    • Fireplace features: None
    Interior area
    • Total structure area: 1,841
    • Total interior livable area: 1,841 sqft
    • Finished area above ground: 1,841
    • Finished area below ground: 0

    Property

    Parking
    • Parking features: Oversized
    • Details: Basement, Main
    Lot
    • Size: 0.29 Acres
    • Dimensions: 160 x 80
    Details
    • Parcel number: 1002100003001010

    Construction

    Type & style
    • Home type: SingleFamily
    • Architectural style: Ranch
    • Property subtype: Single Family Residence
    Materials
    • Vinyl Siding, Brick
    Condition
    • New Construction
    • New construction: Yes
    • Year built: 2024
    Details
    • Builder name: Ryan Prenger
    • Warranty included: Yes

    Utilities & green energy

    • Sewer: Public Sewer
    • Water: Public

    Community & HOA

    Community
    • Subdivision: Prenger Ridge
    Location
    • Region: Jefferson City

    Financial & listing details

    • Tax assessed value: $498,700
    • Annual tax amount: $5,665
    • Date on market: 11/12/2024
    • Listing terms: FHA,Government,Cash,Conventional,VA Loan

    Price history

    DateEventPrice
    12/6/2024Sold--
    Source: JCMLS #10069109 Report a problem
    11/14/2024Pending sale$493,000$268/sqft
    Source: JCMLS #10069109 Report a problem
    11/12/2024Listed for sale$493,000+848.1%$268/sqft
    Source: JCMLS #10069109 Report a problem
    4/13/2024Listing removed--
    Source: JCMLS #10066432 Report a problem
    10/5/2023Listed for sale$52,000-10.3%$28/sqft
    Source: JCMLS #10066432 Report a problem
    10/2/2023Listing removed$58,000$32/sqft
    Source: JCMLS #10064401 Report a problem
    11/4/2022Listed for sale$58,000$32/sqft
    Source: JCMLS #10064401 Report a problem

    Public tax history

    YearProperty taxesTax assessment
    2025$5,665 +3747%$94,760 +3736.4%
    2024$147 0%$2,470
    2023$147 -0.3%$2,470
    2022$148 $2,470
    2021-- $2,470
    2020$150 $2,470
    Find assessor info on the county website

    Neighborhood: 65109

    Nearby schools

    GreatSchools rating
    Sell for more on Zillow
    Get a Zillow Showcase℠ listing at no additional cost and you could sell for .
    $525,500
    2% more
    +$10,510
    With Zillow Showcase(estimated)
    $536,010