Welcome to this updated open concept Rancher, where main-level living is truly at its finest! The kitchen is adorned with stainless steel appliances, newer wood flooring, and rich espresso cabinets. The can lighting adds a touch of modern elegance, while ample storage space ensures you have everything you need right at your fingertips. The main-level master bedroom is an oasis of tranquility and is connected to a luxurious 5-piece master bathroom, complete with a tastefully tiled standup shower, a separate soaking tub for indulgent relaxation, dual vanities for added convenience, and a spacious walk-in closet to accommodate all your wardrobe essentials. Two newly carpeted additional bedrooms on the main level offer versatility, with one perfectly suited to serve as an office space, complete with a charming bay window that overlooks the inviting covered porch. Whether you desire a peaceful work-from-home environment or simply a cozy reading nook, this space offers endless possibilities. This remarkable home also features a remarkable finished basement that is sure to impress. As you descend the stairs, you are greeted by a stacked stone fireplace, creating a warm and inviting ambiance. The expansive rec room provides endless opportunities for entertaining, while two more generously sized bedrooms and a beautifully finished bath offer additional comfort and privacy for family and guests alike. The outdoor space is equally enchanting, with a fenced backyard that provides a safe haven for outdoor activities and relaxation. With a 3-car garage and an AC unit already in place, convenience and comfort are prioritized in every aspect of this home. Conveniently located near shopping, restaurants, parks, schools, and AFB's, this home offers the perfect balance of tranquility and accessibility. If you are searching for exceptional value, look no further. Schedule your showing today and experience the lifestyle you've been dreaming of!
Sold for $475,000
$475,000
719 Seawell Dr, Colorado Springs, CO 80911
5beds
2,527sqft
Single Family Residence
Built in 2013
7,923 Square Feet Lot
$480,000 Zestimate®
$188/sqft
$2,440 Estimated rent
Home value
$480,000
$456,000 - $504,000
$2,440/mo
Zestimate® history
Owner options
List your home for rent
$2,440/mo
Rent Zestimate®
Find your next renter with Zillow Rental Manager. Plus, with online applications, you can quickly screen prospective tenants – for free.
$2,440/mo
Rent Zestimate®
Refinance and save
$2,812/mo
Est. payment
Refinancing to a lower rate could help reduce your monthly payments and save thousands over the life of the loan.
$2,812/mo
Est. payment
Explore your selling options
Work with a Zillow partner agent
Leverage their expertise and Zillow's premium Showcase listings to get your home seen by more buyers.
Get startedList with your own agent
Get your home in front of millions of buyers by listing it on Zillow.
Learn how to do itSell it yourself
Take full control of how buyers see your home on Zillow by listing For Sale by Owner (FSBO).
List your homeWhat's special
Stacked stone fireplaceMaster bedroomDual vanitiesSeparate soaking tubExpansive rec roomRich espresso cabinetsAmple storage space
Zillow last checked:
Listing updated:
Listed by:
Craig Domann 719-310-6441,
Berkshire Hathaway HomeServices Synergy Realty Group
Bought with:
Phillip McDonald
Realty Advisors
Source: elevateMLS,MLS#: 8121074
Facts & features
Interior
Bedrooms & bathrooms
- Bedrooms: 5
- Bathrooms: 3
- Full bathrooms: 3
Basement
- Area: 1256
Heating
- Forced Air
Cooling
- Ceiling Fan(s), Central Air
Appliances
- Included: 220v in Kitchen, Dishwasher, Disposal, Microwave, Refrigerator
- Laundry: Electric Hook-up, Main Level
Features
- Pantry
- Flooring: Carpet, Wood Laminate
- Windows: Window Coverings
- Basement: Full,Finished
- Has fireplace: Yes
- Fireplace features: Basement, Electric
Interior area
- Total structure area: 2,527
- Total interior livable area: 2,527 sqft
- Finished area above ground: 1,271
- Finished area below ground: 1,256
Property
Parking
- Total spaces: 3
- Parking features: Attached, Garage Door Opener, Concrete Driveway
- Attached garage spaces: 3
Accessibility
- Accessibility features: Accessible Approach with Ramp
Features
- Patio & porch: Concrete
- Exterior features: Auto Sprinkler System
- Fencing: Back Yard
Lot
- Size: 7,923 Square Feet
- Features: Sloped, Hiking Trail, Near Fire Station, Near Park, Near Schools
Details
- Parcel number: 6512407008
Construction
Type & style
- Home type: SingleFamily
- Architectural style: Ranch
- Property subtype: Single Family Residence
Materials
- Masonite
- Roof: Composite Shingle
Condition
- Existing Home
- New construction: No
- Year built: 2013
Utilities & green energy
- Water: Municipal
Community & HOA
HOA
- HOA fee: $36 annually
Location
- Region: Colorado Springs
Financial & listing details
- Price per square foot: $188/sqft
- Tax assessed value: $504,072
- Annual tax amount: $1,934
- Date on market: 12/9/2023
- Listing terms: Cash,Conventional,FHA,VA Loan
Price history
| Date | Event | Price |
|---|---|---|
| 12/8/2023 | Sold | $475,000$188/sqft |
Source:  elevateMLS #8121074 Report a problem elevateMLS #8121074 Report a problem | ||
| 6/23/2023 | Listed for sale | $475,000+43.5%$188/sqft |
Source: elevateMLS #8121074 Report a problem | ||
| 3/9/2020 | Sold | $331,000+3.4%$131/sqft |
Source: Public Record Report a problem | ||
| 2/10/2020 | Listed for sale | $320,000+24.5%$127/sqft |
Source: Synergy Realty Group, Inc. #6954153 Report a problem | ||
| 1/23/2018 | Listing removed | $1,550$1/sqft |
Source: Blue Mountain Real Estate and Property Management Report a problem | ||
| 1/16/2018 | Listed for rent | $1,550+11.1%$1/sqft |
Source: Blue Mountain Real Estate Report a problem | ||
| 2/1/2016 | Listing removed | $1,395$1/sqft |
Source: Zillow Rental Network Report a problem | ||
| 1/26/2016 | Listed for rent | $1,395+1.5%$1/sqft |
Source: Blue Mountain Real Estate Report a problem | ||
| 12/5/2014 | Listing removed | $1,375$1/sqft |
Source: Zillow Rental Network Report a problem | ||
| 11/27/2014 | Listed for rent | $1,375$1/sqft |
Source: Blue Mountain Real Estate Report a problem | ||
| 9/23/2013 | Sold | $257,100$102/sqft |
Source: Public Record Report a problem | ||
Public tax history
| Year | Property taxes | Tax assessment |
|---|---|---|
| 2024 | $2,200 +13.8% | $33,770 |
| 2023 | $1,934 -7.3% | $33,770 +30.4% |
| 2022 | $2,085 | $25,900 -2.8% |
| 2021 | -- | $26,650 +26.4% |
| 2020 | $1,698 +0.6% | $21,080 |
| 2019 | $1,688 +9.4% | $21,080 +18.5% |
| 2018 | $1,544 +1.1% | $17,790 |
| 2017 | $1,527 -1.1% | $17,790 -10.2% |
| 2016 | $1,544 +9.6% | $19,820 |
| 2015 | $1,409 -2.1% | $19,820 |
| 2014 | $1,439 | $19,820 |
| 2013 | -- | -- |
| 2012 | -- | $5,550 |
| 2011 | $316 | $5,550 +25% |
| 2010 | -- | $4,440 +16.2% |
| 2009 | -- | $3,820 +151.3% |
| 2008 | -- | $1,520 |
Find assessor info on the county website
Neighborhood: 80911
Nearby homes
- $469,9003 bd2 ba2.3k sqft711 Seawell Dr, Colorado Springs, CO 80911Off Market
- $513,9005 bd4 ba3.2k sqft727 Seawell Dr, Colorado Springs, CO 80911Off Market
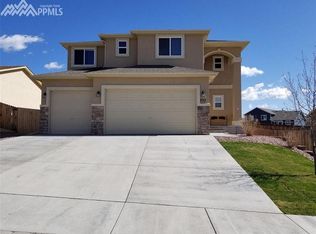
- $526,8005 bd3 ba2.3k sqft703 Seawell Dr, Colorado Springs, CO 80911Off Market
- $471,4003 bd2 ba2.1k sqft720 Seawell Dr, Colorado Springs, CO 80911Off Market
- $498,8004 bd2 ba2.5k sqft712 Seawell Dr, Colorado Springs, CO 80911Off Market
- $530,0004 bd3 ba3.5k sqft728 Seawell, Colorado Springs, CO 80911Off Market
- $550,0004 bd3 ba3.7k sqft728 Seawell Dr, Colorado Springs, CO 80911For Sale
- $488,8005 bd2 ba1.5k sqft735 Seawell Dr, Colorado Springs, CO 80911Off Market
Nearby schools
GreatSchools rating
- 8/10Widefield Elementary SchoolGrades: K-5Distance: 0.7 mi
- 4/10Watson Junior High SchoolGrades: 6-8Distance: 1 mi
- 4/10Widefield High SchoolGrades: 9-12Distance: 0.8 mi
Schools provided by the listing agent
- Elementary: Widefield
- Middle: Watson
- High: Widefield
- District: Widefield-3
Source: elevateMLS. This data may not be complete. We recommend contacting the local school district to confirm school assignments for this home.
Get a cash offer in 3 minutes
Find out how much your home could sell for in as little as 3 minutes with a no-obligation cash offer.
Estimated market value
$480,000
Get a cash offer in 3 minutes
Find out how much your home could sell for in as little as 3 minutes with a no-obligation cash offer.
Estimated market value
$480,000
- Colorado
- El Paso County
- Security-Widefield
- 80911
- 719 Seawell Dr
Nearby cities
Nearby zip codes
Other Security-Widefield Topics
- Apartments for Rent in 80911
- Houses for Sale in 80911
- Houses for Rent in 80911
- 80911 Real Estate
- Security-Widefield Condos
- Houses for Sale in Security-Widefield
- Newest Listings in Security-Widefield
- Security-Widefield Home Values
- Security-Widefield Real Estate Agents
- Security-Widefield Refinance
- Security-Widefield Mortgage Rates
