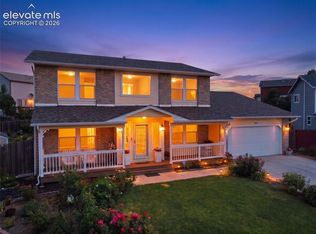
Welcome to this stunning 4-bedroom, 3-bathroom home offering over 3,500 square feet of beautifully designed living space with a functional layout perfect for everyday living and entertaining. From the moment you step inside, you're greeted by a spacious foyer that opens to a bright, open-concept floor plan. The gourmet kitchen features granite countertops, stainless steel appliances, custom cabinetry, and a large center island. Adjacent to the kitchen is the dining area and family room complete with a gas fireplace and the office with glass farm doors. Outside you find a backyard retreat, with a stamped concrete covered patio with a pergola. allowing you to enjoy Colorado's beautiful weather and the mountain views. The fully landscaped and fenced backyard offers both privacy and beauty, while the covered front porch provides another welcoming outdoor space. Upstairs, the spacious primary suite serves as a peaceful retreat featuring a soaking tub, separate walk-in shower with designer tile, granite double vanity, and a large walk-in closet. Three additional bedrooms provide generous closet space and abundant natural light. The loft is a great area for reading or a second office. Additional features include real hardwood flooring, custom window blinds throughout, a Tesla charger, and a beautifully landscaped yard. The expansive unfinished basement offers endless possibilities for future expansion, whether you envision a home theater, fitness room, recreation area, or additional bedrooms. Located in the very desirable Fountain Valley Ranch subdivision just 10 minutes to gate 20 at Fort Carson, easy access to Powers Blvd. Peterson Space Force Base, Schriever Space Force Base, and major commuting routes. Close to an abundance of walking and biking trails. Combining comfort, style, and an unbeatable location, this move-in-ready home is one you won't want to miss.
For sale
Price cut: $5K (8/6)
$545,000
728 Seawell Dr, Colorado Springs, CO 80911
4beds
3,799sqft
:
Get pre-qualified$3,302/mo
Single Family Residence
Built in 2015
8,751 Square Feet Lot
$-- Zestimate®
$143/sqft
$-- HOA
What's special
Mountain viewsBackyard retreatBeautifully landscaped yardGranite double vanityStainless steel appliancesGranite countertopsCustom cabinetry
- 28 days |
- 588 |
- 36 |
Zillow last checked:
Listing updated:
Listed by:
Patricia Kamppila 719-229-7953,
ERA Shields Real Estate
Source: elevateMLS,MLS#: 8665218
Facts & features
Interior
Bedrooms & bathrooms
- Bedrooms: 4
- Bathrooms: 3
- Full bathrooms: 2
- 1/2 bathrooms: 1
Other
- Level: Upper
- Area: 225 Square Feet
- Dimensions: 15 x 15
Heating
- Forced Air
Cooling
- Ceiling Fan(s), Central Air
Appliances
- Included: 220v in Kitchen, Dishwasher, Disposal, Dryer, Gas in Kitchen, Microwave, Range, Refrigerator, Washer
- Laundry: Main Level
Features
- 5-Pc Bath, Great Room, Breakfast Bar, Pantry
- Flooring: Carpet, Wood
- Windows: Window Coverings
- Basement: Full,Unfinished
- Has fireplace: Yes
- Fireplace features: Gas
Interior area
- Total structure area: 3,799
- Total interior livable area: 3,799 sqft
- Finished area above ground: 2,659
- Finished area below ground: 1,140
Video & virtual tour
Property
Parking
- Total spaces: 3
- Parking features: Attached, Oversized
- Attached garage spaces: 3
Features
- Levels: Two
- Stories: 2
- Exterior features: Auto Sprinkler System
- Fencing: Back Yard
- Has view: Yes
- View description: Mountain(s)
Lot
- Size: 8,751 Square Feet
- Features: Level, Hiking Trail, Near Fire Station, Near Hospital, Near Park, Near Schools, Near Shopping Center, Landscaped
Details
- Additional structures: Storage
- Parcel number: 6512429011
Construction
Type & style
- Home type: SingleFamily
- Property subtype: Single Family Residence
Materials
- Stone, Stucco, Frame
- Roof: Composite Shingle
Condition
- Existing Home
- New construction: No
- Year built: 2015
Utilities & green energy
- Water: Municipal
- Utilities for property: Cable Available, Natural Gas Connected
Community & HOA
Location
- Region: Colorado Springs
Financial & listing details
- Price per square foot: $143/sqft
- Tax assessed value: $575,382
- Annual tax amount: $3,097
- Date on market: 7/16/2026
- Listing terms: Cash,Conventional,FHA,VA Loan
Estimated market value
Not available
Estimated sales range
Not available
Not available
Price history
| Date | Event | Price |
|---|---|---|
| 8/6/2026 | Price change | $545,000-0.9%$143/sqft |
Source:  elevateMLS #8665218 Report a problem elevateMLS #8665218 Report a problem | ||
| 7/16/2026 | Listed for sale | $550,000+6.8%$145/sqft |
Source: elevateMLS #8665218 Report a problem | ||
| 7/19/2024 | Sold | $515,000-4.6%$136/sqft |
Source: elevateMLS #3436556 Report a problem | ||
| 6/21/2024 | Listed for sale | $540,000+50.8%$142/sqft |
Source: elevateMLS #3436556 Report a problem | ||
| 6/25/2018 | Sold | $358,000-0.6%$94/sqft |
Source: Public Record Report a problem | ||
| 5/30/2018 | Listed for sale | $360,000+9.8%$95/sqft |
Source: Sellstate Alliance Realty #9116670 Report a problem | ||
| 6/27/2016 | Sold | $328,000+556%$86/sqft |
Source: Public Record Report a problem | ||
| 6/2/2014 | Sold | $50,000$13/sqft |
Source: Public Record Report a problem | ||
Public tax history
| Year | Property taxes | Tax assessment |
|---|---|---|
| 2024 | $2,571 +18.2% | $38,550 |
| 2023 | $2,175 -7.3% | $38,550 +32.3% |
| 2022 | $2,346 | $29,140 -2.8% |
| 2021 | -- | $29,980 +23.9% |
| 2020 | $1,949 +0.6% | $24,190 |
| 2019 | $1,938 +23.5% | $24,190 +33.9% |
| 2018 | $1,568 +1.1% | $18,070 |
| 2017 | $1,551 -1.1% | $18,070 +196.2% |
| 2016 | $1,568 +261.7% | $6,100 -41.2% |
| 2015 | $434 -8% | $10,380 +59.9% |
| 2014 | $471 | $6,490 |
| 2013 | -- | -- |
| 2012 | -- | $5,550 |
| 2011 | $316 | $5,550 +25% |
| 2010 | -- | $4,440 +16.2% |
| 2009 | -- | $3,820 +151.3% |
| 2008 | -- | $1,520 |
Find assessor info on the county website
Monthly payment
Est. payment
Payment breakdown
Explore the cost of this home by adjusting the details. Changes won't be saved.Climate risks
Neighborhood: 80911
Nearby schools
GreatSchools rating
- 8/10Widefield Elementary SchoolGrades: K-5Distance: 0.7 mi
- 4/10Watson Junior High SchoolGrades: 6-8Distance: 1 mi
- 4/10Widefield High SchoolGrades: 9-12Distance: 0.8 mi
Schools provided by the listing agent
- Elementary: Widefield
- Middle: Watson
- High: Widefield
- District: Widefield-3
Source: elevateMLS. This data may not be complete. We recommend contacting the local school district to confirm school assignments for this home.
- $522,8004 bd3 ba3.5k sqft728 Seawell, Colorado Springs, CO 80911Off Market
- $471,4003 bd2 ba2.1k sqft720 Seawell Dr, Colorado Springs, CO 80911Off Market
- $471,8005 bd3 ba2k sqft736 Seawell Dr, Colorado Springs, CO 80911Off Market
- $481,4005 bd2 ba1.5k sqft1144 Hallamwood Dr, Colorado Springs, CO 80911Off Market
- $498,8004 bd2 ba2.5k sqft712 Seawell Dr, Colorado Springs, CO 80911Off Market
- $499,5006 bd4 ba3.9k sqft744 Seawell Dr, Colorado Springs, CO 80911Off Market
- $462,6005 bd3 ba1.2k sqft1134 Hallamwood Dr, Colorado Springs, CO 80911Off Market
- $525,4005 bd3 ba2.3k sqft1154 Hallamwood Dr, Colorado Springs, CO 80911Off Market
A local agent can set up tours, give advice and negotiate with sellers.
Similar homes
- $535,0005 bd5 ba3.5k sqft959 Pond Side Dr, Colorado Springs, CO 80911For Sale
 MLS ID #6800181, Kevin James Bond ABR MRP , RE/MAX Real Estate Group LLC. elevateMLS
 - $469,0005 bd3 ba2.1k sqft6203 San Mateo Dr, Colorado Springs, CO 80911For Sale
 MLS ID #5166361, Jessica Ala ABR GRI HFR MRP PSA RENE SFR SRES SRS , Faith and Freedom Realty LLC. elevateMLS
 - $450,0004 bd4 ba2.4k sqft6258 Dancing Water Dr, Colorado Springs, CO 80911For Sale
 MLS ID #3520590, Jessica Ala ABR GRI HFR MRP PSA RENE SFR SRES SRS , Faith and Freedom Realty LLC. elevateMLS
 - $550,0004 bd4 ba2.8k sqft4968 Wolf Moon Dr, Colorado Springs, CO 80911For Sale
 MLS ID #3344097, Sofia Taylor, Agents Realty of Colorado. elevateMLS
 - $529,0005 bd4 ba3.5k sqft6446 Dancing Moon Way, Colorado Springs, CO 80911For SaleMLS ID #5293420, Jessica Ala ABR GRI HFR MRP PSA RENE SFR SRES SRS , Faith and Freedom Realty LLC. elevateMLS
- $525,0004 bd4 ba3.3k sqft5481 Barnstormers Ave, Colorado Springs, CO 80911For SaleMLS ID #6413059, Alan Arata ABR , Keller Williams Clients Choice Realty. elevateMLS
- $490,0005 bd3 ba3k sqft4524 Villager Dr, Colorado Springs, CO 80911For SaleMLS ID #5118769, Marisa Lindsay, The Cutting Edge. elevateMLS
- $485,6004 bd1 ba2.5k sqft910 Lindstrom Dr, Colorado Springs, CO 80911Off Market
- $460,0004 bd3 ba2.8k sqft6459 Marilee Way, Colorado Springs, CO 80911For SaleMLS ID #4233725, Matthew Tota, Realty Professionals, LLC. elevateMLS
- $485,0005 bd3 ba2.8k sqft6316 Dancing Star Way, Colorado Springs, CO 80911For SaleMLS ID #8568865, Jessica Ala ABR GRI HFR MRP PSA RENE SFR SRES SRS , Faith and Freedom Realty LLC. elevateMLS
- $444,9004 bd3 ba2.5k sqft1115 Pipestone Ct, Colorado Springs, CO 80911For SaleMLS ID #1635122, Gary Fossceco, Fossceco Realty LLC. elevateMLS
- $515,0005 bd3 ba3.3k sqft3640 Tail Wind Dr, Colorado Springs, CO 80911For SaleMLS ID #3152381, Terrie Elwood MRP SFR , Quest Real Estate Partners. elevateMLS
- $459,9995 bd3 ba2.7k sqft5425 Huxley Ct, Colorado Springs, CO 80911For SaleMLS ID #7018030, Delta Harmon, The Cutting Edge. elevateMLS
- $425,0005 bd3 ba2.9k sqft1180 Goodview Ct, Colorado Springs, CO 80911For SaleMLS ID #5878334, Lyndsey Kelly MRP , RE/MAX Real Estate Group LLC. elevateMLS
- $469,9004 bd3 ba3.3k sqft6427 Marilee Way, Colorado Springs, CO 80911For SaleMLS ID #4029245, Monica Breckenridge ABR CDPE CLHMS GRI MRP PSA RSPS SFR SRES , Pink Realty Inc. elevateMLS
- $427,0004 bd4 ba2.3k sqft6111 Passing Sky Dr, Colorado Springs, CO 80911For SaleMLS ID #6950673, Tara Jones, Opendoor Brokerage LLC. elevateMLS
- $499,9995 bd4 ba3.1k sqft4530 Sierra Rica Rd, Colorado Springs, CO 80911For SaleMLS ID #2525829, Greg Ripley GRI , Ibex Realty Group LLC. elevateMLS
- $465,0005 bd4 ba3k sqft702 Leta Dr, Colorado Springs, CO 80911For SaleMLS ID #3871854, Luke Hummel, Worth Clark Realty. elevateMLS
- $475,0005 bd3 ba3.3k sqft6910 Ketchum Dr, Colorado Springs, CO 80911For SaleMLS ID #4889164, Sarah McKinney, MacKenzie-Jackson Real Estate. elevateMLS
- $455,0004 bd3 ba2k sqft4967 Wolf Moon Dr, Colorado Springs, CO 80911For SaleMLS ID #9492023, Kieshia Mace, Summit Ridge Group LLC. elevateMLS
