This ranch-style home offers open spaces throughout. The inviting living room features hardwood floors, a cozy gas fireplace, and a bright, open layout connecting to the kitchen and breakfast nook, which walk out to the backyard. The formal dining room adjoins the kitchen and provides ample space for gatherings and entertaining. The well-appointed kitchen includes a water filtration system, granite slab countertops, abundant cabinetry, a newer stove and refrigerator, and a huge pantry for extra storage. Conveniently located just off the kitchen, the main-level laundry room includes a large-tub washer and dryer and offers direct access to the oversized garage. The primary suite showcases hardwood floors, a 5-piece ensuite bath, and a walk-in closet. An additional bedroom with new carpet and a full bath complete the main level. The finished basement is perfect for relaxing or entertaining, featuring a large family room with a wet bar and brand-new carpeting throughout. Three spacious bedrooms and a full bath round out the lower level. Enjoy the fenced backyard, with a newer concrete sidewalk providing easy access from the driveway. This home truly combines comfort, functionality, and style.
For sale
$515,000
3640 Tail Wind Dr, Colorado Springs, CO 80911
5beds
3,396sqft
:
Get pre-qualified$3,197/mo
Single Family Residence
Built in 2009
7,405 Square Feet Lot
$-- Zestimate®
$152/sqft
$40/mo HOA
What's special
Fenced backyardFinished basementPrimary suiteFormal dining roomWater filtration systemGranite slab countertopsAbundant cabinetry
- 28 days |
- 273 |
- 11 |
Zillow last checked:
Listing updated:
Listed by:
Terrie Elwood MRP SFR 719-332-0004,
Quest Real Estate Partners
Source: elevateMLS,MLS#: 3152381
Facts & features
Interior
Bedrooms & bathrooms
- Bedrooms: 5
- Bathrooms: 3
- Full bathrooms: 3
Other
- Level: Main
- Area: 224 Square Feet
- Dimensions: 16 x 14
Heating
- Forced Air, Natural Gas
Cooling
- Central Air
Appliances
- Included: Dishwasher, Dryer, Microwave, Range, Refrigerator, Washer
- Laundry: Electric Hook-up, Main Level
Features
- 5-Pc Bath, Vaulted Ceiling(s), Pantry, Wet Bar
- Flooring: Carpet, Wood
- Basement: Full,Partially Finished
- Has fireplace: Yes
- Fireplace features: Gas
Interior area
- Total structure area: 3,396
- Total interior livable area: 3,396 sqft
- Finished area above ground: 1,698
- Finished area below ground: 1,698
Property
Parking
- Total spaces: 2
- Parking features: Attached, Garage Door Opener, Concrete Driveway
- Attached garage spaces: 2
Accessibility
- Accessibility features: Accessible Approach with Ramp
Features
- Patio & porch: Concrete
- Fencing: Back Yard
Lot
- Size: 7,405 Square Feet
- Features: Level, HOA Required $
Details
- Parcel number: 6501206002
Construction
Type & style
- Home type: SingleFamily
- Architectural style: Ranch
- Property subtype: Single Family Residence
Materials
- Stone, Stucco, Frame
- Roof: Composite Shingle
Condition
- Existing Home
- New construction: No
- Year built: 2009
Details
- Builder model: Granby
- Builder name: Classic Homes
Utilities & green energy
- Water: Assoc/Distr
- Utilities for property: Electricity Connected, Natural Gas Connected
Community & HOA
HOA
- Has HOA: Yes
- HOA fee: $120 quarterly
Location
- Region: Colorado Springs
Financial & listing details
- Price per square foot: $152/sqft
- Tax assessed value: $553,107
- Annual tax amount: $2,455
- Date on market: 6/30/2026
- Listing terms: Cash,Conventional,FHA,VA Loan
- Electric utility on property: Yes
Estimated market value
Not available
Estimated sales range
Not available
Not available
Price history
| Date | Event | Price |
|---|---|---|
| 6/30/2026 | Listed for sale | $515,000$152/sqft |
Source:  elevateMLS #3152381 Report a problem elevateMLS #3152381 Report a problem | ||
| 6/27/2026 | Listing removed | $515,000$152/sqft |
Source: elevateMLS #7676636 Report a problem | ||
| 4/6/2026 | Price change | $515,000-1.9%$152/sqft |
Source: elevateMLS #7676636 Report a problem | ||
| 3/25/2026 | Price change | $525,000-2%$155/sqft |
Source: elevateMLS #7676636 Report a problem | ||
| 2/10/2026 | Price change | $535,950-0.4%$158/sqft |
Source: elevateMLS #7676636 Report a problem | ||
| 12/29/2025 | Price change | $538,000-0.5%$158/sqft |
Source: elevateMLS #7676636 Report a problem | ||
| 10/23/2025 | Price change | $540,500-1%$159/sqft |
Source: elevateMLS #7676636 Report a problem | ||
| 6/27/2025 | Price change | $545,900-1.8%$161/sqft |
Source: elevateMLS #7676636 Report a problem | ||
| 5/4/2025 | Price change | $555,900-0.7%$164/sqft |
Source: elevateMLS #7676636 Report a problem | ||
| 3/1/2025 | Price change | $559,900-0.9%$165/sqft |
Source: elevateMLS #7676636 Report a problem | ||
| 1/2/2025 | Listed for sale | $564,900+83.7%$166/sqft |
Source: elevateMLS #7676636 Report a problem | ||
| 11/4/2015 | Sold | $307,500-2.4%$91/sqft |
Source: Public Record Report a problem | ||
| 7/22/2015 | Listed for sale | $315,000+5.3%$93/sqft |
Source: RE/MAX PROPERTIES, INC #2959658 Report a problem | ||
| 1/28/2010 | Sold | $299,260$88/sqft |
Source: Public Record Report a problem | ||
Public tax history
| Year | Property taxes | Tax assessment |
|---|---|---|
| 2024 | $2,455 +22.1% | $37,060 |
| 2023 | $2,010 -7.3% | $37,060 +37.7% |
| 2022 | $2,167 | $26,920 -2.8% |
| 2021 | -- | $27,690 +8.4% |
| 2020 | $2,057 +0.6% | $25,540 |
| 2019 | $2,046 +3.4% | $25,540 +12% |
| 2018 | $1,979 +1.1% | $22,800 |
| 2017 | $1,957 -1.1% | $22,800 -0.5% |
| 2016 | $1,979 +21.5% | $22,910 |
| 2015 | $1,628 +5.5% | $22,910 +7.7% |
| 2014 | $1,544 | $21,270 |
| 2013 | -- | -- |
| 2012 | -- | $22,720 |
| 2011 | $705 | $22,720 +129.5% |
| 2010 | -- | $9,900 -45.8% |
| 2009 | -- | $18,270 +42.3% |
| 2008 | -- | $12,840 |
| 2006 | -- | $12,840 |
Find assessor info on the county website
Monthly payment
Est. payment
Payment breakdown
Explore the cost of this home by adjusting the details. Changes won't be saved.Climate risks
Neighborhood: 80911
Nearby schools
GreatSchools rating
- 4/10French Elementary SchoolGrades: K-5Distance: 0.7 mi
- 6/10Sproul Junior High SchoolGrades: 6-8Distance: 1.2 mi
- 4/10Widefield High SchoolGrades: 9-12Distance: 1.6 mi
Schools provided by the listing agent
- District: Widefield-3
Source: elevateMLS. This data may not be complete. We recommend contacting the local school district to confirm school assignments for this home.
- $538,9005 bd3 ba3.1k sqft3626 Tail Wind Dr, Colorado Springs, CO 80911Off Market
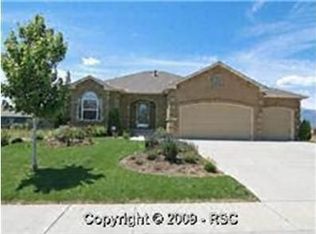
- $456,2004 bd4 ba2.2k sqft3654 Tail Wind Dr, Colorado Springs, CO 80911Off Market

- $451,7004 bd4 ba1.9k sqft3623 Spitfire Dr, Colorado Springs, CO 80911Off Market

- $439,9003 bd3 ba2.4k sqft3637 Spitfire Dr, Colorado Springs, CO 80911Off Market
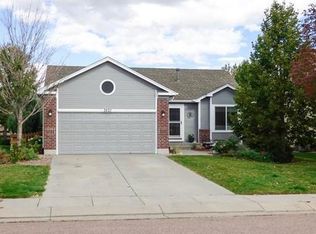
- $539,6004 bd-- ba3.7k sqft3612 Tail Wind Dr, Colorado Springs, CO 80911Off Market
- $460,0005 bd4 ba2.8k sqft3609 Spitfire Dr, Colorado Springs, CO 80911Sold
- $513,5004 bd4 ba3k sqft3668 Tail Wind Dr, Colorado Springs, CO 80911Off Market
- $474,9004 bd3 ba1.9k sqft3651 Spitfire Dr, Colorado Springs, CO 80911Off Market
A local agent can set up tours, give advice and negotiate with sellers.
Similar homes
- $499,0005 bd3 ba2.6k sqft1643 S Canoe Creek Dr, Colorado Springs, CO 80906For Sale

 MLS ID #4384348, Aimee Fletcher CLHMS GRI , Exp Realty LLC. elevateMLS
 - $499,9005 bd3 ba3.4k sqft1358 Celtic St, Colorado Springs, CO 80910For Sale
 MLS ID #2462792, Katie Naughton, The Platinum Group. elevateMLS
 - $499,9004 bd3 ba2.6k sqft3225 Oak Creek Dr E, Colorado Springs, CO 80906For Sale
 MLS ID #5011867, Judy Glassman SFR , Orchard Brokerage LLC. elevateMLS
 - $549,0005 bd4 ba3.1k sqft6758 Alliance Loop, Colorado Springs, CO 80925For Sale
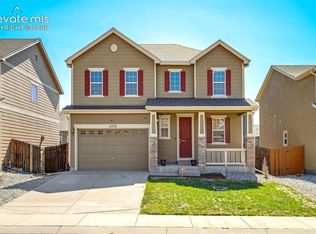 MLS ID #1229280, Lynn Rivera ABR GRI MRP , Keller Williams Clients Choice Realty. elevateMLS
 - $525,0005 bd4 ba3.2k sqft9465 Brisco Ct, Fountain, CO 80817For SaleMLS ID #4330877, Maggie Porter, Keller Williams Partners. elevateMLS
- $485,0003 bd3 ba2.7k sqft11515 Calgary Rd, Peyton, CO 80831For SaleMLS ID #4444149, Samuel Loving, Real Broker, LLC DBA Real. elevateMLS
- $570,0005 bd3 ba3.2k sqft7296 Alpine Daisy Dr, Colorado Springs, CO 80925For SaleMLS ID #8796021, Aimee Fletcher CLHMS GRI , Exp Realty LLC. elevateMLS
- $473,4704 bd3 ba3.1k sqft6570 Tranters Creek Way, Colorado Springs, CO 80925For SaleMLS ID #6785095, Georgia Cole MRP RENE , Cole Real Estate. elevateMLS
- $489,9004 bd3 ba3.1k sqft9835 Rubicon Dr, Colorado Springs, CO 80925For SaleMLS ID #8379074, Lana Rodriguez, Real Broker, LLC DBA Real. elevateMLS
- $525,0004 bd3 ba3.2k sqft8939 Kingston Heath Rd, Peyton, CO 80831For SaleMLS ID #9851528, Ambur Racek, The Polaris Group. elevateMLS
- $474,9003 bd3 ba2.2k sqft3641 Desert Willow Ln, Colorado Springs, CO 80925For SaleMLS ID #1233861, Heather Morgan, LPT Realty LLC. elevateMLS
- $539,5005 bd4 ba3.4k sqft7239 Withers Pl, Colorado Springs, CO 80922For SaleMLS ID #4971394, Brandon Stokes, Realty One Group Apex. elevateMLS
- $415,9995 bd4 ba2.8k sqft1420 Grass Valley Dr, Colorado Springs, CO 80906For SaleMLS ID #1933591, Breeanne Woods, LPT Realty LLC. elevateMLS
- $329,9994 bd4 ba1.9k sqft4219 Perryville Point, Colorado Springs, CO 80911For SaleMLS ID #8804141, Pierre Elize, Atlas Real Estate Group LLC. elevateMLS
- $475,0004 bd3 ba3.2k sqft6687 Stingray Ln, Colorado Springs, CO 80925For SaleMLS ID #4109807, Jeffrey Johnson, Keller Williams Premier Realty. elevateMLS
- $510,0005 bd3 ba3.2k sqft11165 Scenic Brush Dr, Peyton, CO 80831For SaleMLS ID #9157661, Josh Trujillo, Keller Williams Clients Choice Realty. elevateMLS
- $550,0004 bd4 ba3k sqft3330 Flying Horse Rd, Colorado Springs, CO 80922For SaleMLS ID #2357951, Kevin David Bristow, REMAX PROPERTIES. elevateMLS
- $474,9004 bd3 ba2.5k sqft6022 Meadowbank Ln, Colorado Springs, CO 80925For SaleMLS ID #7079222, Courtney Gilmore GRI , Top Tier Real Estate & Notary LLC. elevateMLS
- $475,0004 bd3 ba2.8k sqft7658 Colorado Tech Dr, Colorado Springs, CO 80915For SaleMLS ID #6308155, Treasure Davis, Exp Realty LLC. elevateMLS
- $500,0004 bd3 ba2.6k sqft6351 Confederate Ridge Dr, Colorado Springs, CO 80923For SaleMLS ID #1113530, Frank Griffin ABR AHWD CRETS EPRO GRI MRP PSA RENE RSPS SFR SRES SRS , Flat Rate Realty Group LLC. elevateMLS
