As you step through the front door, you’re immediately welcomed by breathtaking views of Pikes Peak and an atmosphere of refined comfort. This beautifully designed home showcases luxury finishes, custom fixtures, and an abundance of natural light throughout. The heart of the home is a warm and inviting kitchen, featuring custom cabinetry with convenient drawer rollouts, above-cabinet lighting, and gleaming granite countertops—perfect for both everyday living and entertaining. The living room offers a cozy fireplace and easy access to an amazing covered deck where you can soak in the scenery year-round. Upstairs, the spacious primary suite is a true retreat, boasting spectacular mountain views, a stylish custom barn door, a walk-in shower, double vanity, and a generous walk-in closet. Two additional bedrooms and a full bathroom provide comfort and flexibility for family or guests. The newly finished walk-out basement expands your living space with a large family room, an additional bedroom, and a bathroom—ideal for guests, a home office, or multigenerational living. Located close to all amenities, this home combines luxury, functionality, and an unbeatable location. Don’t miss the chance to make it yours!
For sale
Price cut: $20K (6/23)
$550,000
4968 Wolf Moon Dr, Colorado Springs, CO 80911
4beds
2,822sqft
:
Get pre-qualified$3,372/mo
Single Family Residence
Built in 2020
5,588 Square Feet Lot
$-- Zestimate®
$195/sqft
$-- HOA
What's special
Cozy fireplaceLuxury finishesSpectacular mountain viewsStylish custom barn doorCustom fixturesSpacious primary suiteWarm and inviting kitchen
- 174 days |
- 92 |
- 12 |
Zillow last checked:
Listing updated:
Listed by:
Sofia Taylor 719-663-4826,
Agents Realty of Colorado
Source: elevateMLS,MLS#: 3344097
Facts & features
Interior
Bedrooms & bathrooms
- Bedrooms: 4
- Bathrooms: 4
- Full bathrooms: 1
- 3/4 bathrooms: 2
- 1/2 bathrooms: 1
Other
- Level: Upper
- Area: 240 Square Feet
- Dimensions: 16 x 15
Heating
- Forced Air, Natural Gas
Cooling
- Ceiling Fan(s), Central Air
Appliances
- Included: Dishwasher, Disposal, Microwave, Oven, Refrigerator
- Laundry: Electric Hook-up, Upper Level
Features
- French Doors, High Speed Internet, Pantry
- Flooring: Carpet, Ceramic Tile, Luxury Vinyl
- Basement: Full,Partially Finished
- Number of fireplaces: 1
- Fireplace features: Gas, One
Interior area
- Total structure area: 2,822
- Total interior livable area: 2,822 sqft
- Finished area above ground: 2,001
- Finished area below ground: 821
Property
Parking
- Total spaces: 2
- Parking features: Attached, Concrete Driveway
- Attached garage spaces: 2
Features
- Levels: Two
- Stories: 2
- Exterior features: Auto Sprinkler System
- Fencing: Back Yard
- Has view: Yes
- View description: Mountain(s), View of Pikes Peak, View of Rock Formations
Lot
- Size: 5,588 Square Feet
- Features: Hiking Trail, Near Fire Station, Near Park, Near Public Transit, Near Schools, Near Shopping Center, HOA Required $, Landscaped
Details
- Parcel number: 5507222048
Construction
Type & style
- Home type: SingleFamily
- Property subtype: Single Family Residence
Materials
- Masonite, Frame
- Foundation: Walk Out
- Roof: Composite Shingle
Condition
- Existing Home
- New construction: No
- Year built: 2020
Details
- Builder model: Ponderosa
- Builder name: Synergy Homes
Utilities & green energy
- Water: Municipal
- Utilities for property: Cable Available, Electricity Connected, Natural Gas Connected
Community & HOA
Location
- Region: Colorado Springs
Financial & listing details
- Price per square foot: $195/sqft
- Tax assessed value: $529,141
- Annual tax amount: $3,958
- Date on market: 2/11/2026
- Listing terms: Cash,Conventional,FHA,VA Loan
- Electric utility on property: Yes
Estimated market value
Not available
Estimated sales range
Not available
Not available
Price history
| Date | Event | Price |
|---|---|---|
| 6/23/2026 | Price change | $550,000-3.5%$195/sqft |
Source:  elevateMLS #3344097 Report a problem elevateMLS #3344097 Report a problem | ||
| 4/10/2026 | Price change | $570,000-3.4%$202/sqft |
Source: elevateMLS #3344097 Report a problem | ||
| 2/6/2026 | Listed for sale | $590,000+1.7%$209/sqft |
Source:  REcolorado as distributed by MLS GRID #5040310 Report a problem REcolorado as distributed by MLS GRID #5040310 Report a problem | ||
| 1/10/2026 | Listing removed | $580,000$206/sqft |
Source: elevateMLS #3344097 Report a problem | ||
| 12/24/2025 | Price change | $580,000-1.7%$206/sqft |
Source: elevateMLS #3344097 Report a problem | ||
| 4/9/2025 | Listed for sale | $590,000+14.6%$209/sqft |
Source: elevateMLS #3344097 Report a problem | ||
| 5/31/2024 | Sold | $515,000$182/sqft |
Source: elevateMLS #9505174 Report a problem | ||
| 5/15/2024 | Price change | $515,000-2.8%$182/sqft |
Source: elevateMLS #9505174 Report a problem | ||
| 5/3/2024 | Listed for sale | $530,000+18.8%$188/sqft |
Source: elevateMLS #9505174 Report a problem | ||
| 3/3/2024 | Listing removed | $445,950-0.8%$158/sqft |
Source: elevateMLS #6695066 Report a problem | ||
| 3/2/2021 | Sold | $449,523$159/sqft |
Source: Public Record Report a problem | ||
Public tax history
| Year | Property taxes | Tax assessment |
|---|---|---|
| 2024 | $3,919 +1.9% | $35,460 |
| 2023 | $3,847 +67% | $35,460 +14.9% |
| 2022 | $2,303 | $30,860 +71.8% |
| 2021 | -- | $17,960 |
Find assessor info on the county website
Monthly payment
Est. payment
Payment breakdown
Explore the cost of this home by adjusting the details. Changes won't be saved.Climate risks
Neighborhood: 80911
Nearby schools
GreatSchools rating
- 4/10French Elementary SchoolGrades: K-5Distance: 0.8 mi
- 6/10Sproul Junior High SchoolGrades: 6-8Distance: 1.6 mi
- 4/10Widefield High SchoolGrades: 9-12Distance: 1 mi
Schools provided by the listing agent
- Elementary: Venetucci
- High: Widefield
- District: Widefield-3
Source: elevateMLS. This data may not be complete. We recommend contacting the local school district to confirm school assignments for this home.
- $466,2003 bd2 ba2.3k sqft4958 Wolf Moon Dr, Colorado Springs, CO 80911Off Market
- $491,0004 bd3 ba2.3k sqft4978 Wolf Moon Dr, Colorado Springs, CO 80911Off Market
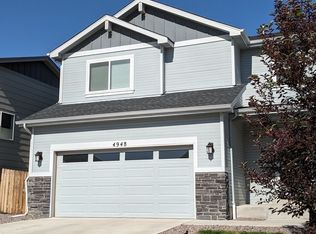
- $2,9004 bd4 ba2.7k sqft4948 Wolf Moon Dr, Colorado Springs, CO 80911For Rent
- $440,6003 bd2 ba1.9k sqft7156 Passing Sky Dr, Colorado Springs, CO 80911Off Market
- $437,2003 bd2 ba1.9k sqft7168 Passing Sky Dr, Colorado Springs, CO 80911Off Market
- $508,0004 bd4 ba2.7k sqft4988 Wolf Moon Dr, Colorado Springs, CO 80911Sold
- $428,8003 bd3 ba1.8k sqft7120 Passing Sky Dr, Colorado Springs, CO 80911Off Market
- $463,1003 bd3 ba2.3k sqft4938 Wolf Moon Dr, Colorado Springs, CO 80911Off Market
A local agent can set up tours, give advice and negotiate with sellers.
Similar homes
- $499,9995 bd4 ba3.1k sqft4530 Sierra Rica Rd, Colorado Springs, CO 80911For Sale
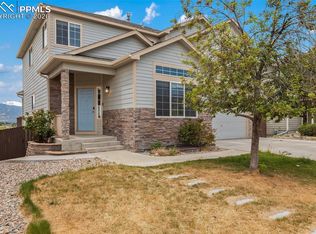
 MLS ID #2525829, Greg Ripley GRI , Ibex Realty Group LLC. elevateMLS
 - $429,9003 bd3 ba2.4k sqft6340 Marilee Way, Colorado Springs, CO 80911For Sale
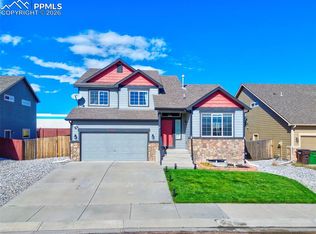 MLS ID #2197979, Jessica Brown MRP , Pink Realty Inc. elevateMLS
 - $525,0005 bd4 ba3.3k sqft5459 Sidewinder Dr, Colorado Springs, CO 80925For Sale
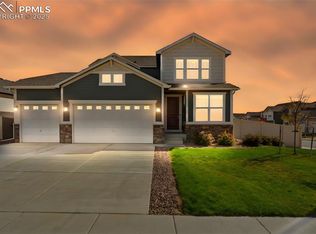 MLS ID #8150648, Tamara Whalen SRES , HomeSmart. elevateMLS
 - $449,0005 bd4 ba2.9k sqft7078 Dutch Loop, Colorado Springs, CO 80925For Sale
 MLS ID #7387246, Candice Graham, 8Z Real Estate LLC. elevateMLS
 - $550,0004 bd3 ba2.6k sqft6380 Tenderfoot Dr, Colorado Springs, CO 80923For SaleMLS ID #3917272, Jonathan Cole GRI , REMAX PROPERTIES. elevateMLS
- $599,0003 bd3 ba3.2k sqft10108 Rolling Ridge Rd, Colorado Springs, CO 80925For SaleMLS ID #3078795, Sherri Hopper CDPE , HomeSmart. elevateMLS
- $475,0004 bd3 ba3.2k sqft6687 Stingray Ln, Colorado Springs, CO 80925For SaleMLS ID #4109807, Jeffrey Johnson, Keller Williams Premier Realty. elevateMLS
- $485,0004 bd3 ba2.4k sqft10552 Horton Dr, Colorado Springs, CO 80925For SaleMLS ID #3185234, John Hammett, Coldwell Banker Realty. elevateMLS
- $485,0005 bd4 ba2.7k sqft6723 Yocona Dr, Colorado Springs, CO 80925For SaleMLS ID #5375564, Lauren Jerden MRP , Exp Realty LLC. elevateMLS
- $485,0006 bd3 ba3k sqft830 Winebrook Way, Fountain, CO 80817For SaleMLS ID #6313526, Breanne Rinkema ABR C2EX LHC MRP , Real Broker, LLC DBA Real. elevateMLS
- $585,0004 bd4 ba2.6k sqft4744 Pascal Ct, Colorado Springs, CO 80920For SaleMLS ID #1841499, Megan Niles, Exp Realty LLC. elevateMLS
- $540,0004 bd4 ba2.5k sqft8742 Windy Plains Ct, Colorado Springs, CO 80927For SaleMLS ID #6727469, Troy Macdonald MRP , Exp Realty LLC. elevateMLS
- $515,0004 bd3 ba2.7k sqft9064 Vanderwood Rd, Colorado Springs, CO 80908For SaleMLS ID #6667595, Brian Prescott, LoKation. elevateMLS
- $499,9994 bd3 ba2.5k sqft6121 Anders Ridge Ln, Colorado Springs, CO 80927For SaleMLS ID #5888342, Russell Brooks, NAV Real Estate. elevateMLS
- $480,0004 bd3 ba2k sqft10238 Luneth Dr, Colorado Springs, CO 80925For SaleMLS ID #3553224, Keith Varden, Exp Realty LLC. elevateMLS
- $525,0004 bd4 ba3k sqft7702 Berwyn Loop, Peyton, CO 80831For SaleMLS ID #4804441, Jeffrey Johnson, Keller Williams Premier Realty. elevateMLS
- $425,0004 bd3 ba1.9k sqft6635 Mandan Dr, Colorado Springs, CO 80925For SaleMLS ID #6620477, Bridgette Smith, Fathom Realty Colorado LLC. elevateMLS
- $570,0004 bd3 ba3.9k sqft6712 Golden Briar Ln, Colorado Springs, CO 80927For SaleMLS ID #9520519, Jason Arends, Ascent Property Brokers, Inc.. elevateMLS
- $525,0006 bd3 ba3.1k sqft3041 Namib Dr, Colorado Springs, CO 80939For SaleMLS ID #6977133, Megan O'connor, Real Broker, LLC DBA Real. elevateMLS
- $579,9004 bd3 ba2.8k sqft10786 Hidden Brook Cir, Colorado Springs, CO 80908For SaleMLS ID #6364910, Alfredo Saiz PSA , Redfin Corporation. elevateMLS
