Skip main navigation
Off market
  • $423,100

    719 Shining Ray Ln, Durham, NC 27713

    4beds
    2,420sqft
    Townhouse
    Built in ----
    -- sqft lot
    $423,100 Zestimate®
    $175/sqft
    $2,344 Estimated rent

    Home value

    $423,100

    $402,000 - $444,000

    $2,344/mo

    Zestimate® history
    Loading
    Loading...

    Owner options

    List your home for rent

    $2,344/mo

    Rent Zestimate®

    Find your next renter with Zillow Rental Manager. Plus, with online applications, you can quickly screen prospective tenants – for free.

    Learn more

    $2,344/mo

    Rent Zestimate®

    Refinance and save

    $2,586/mo

    Est. payment

    Refinancing to a lower rate could help reduce your monthly payments and save thousands over the life of the loan.

    See today's rates

    $2,586/mo

    Est. payment

    Explore your selling options

    Work with a Zillow partner agent

    Leverage their expertise and Zillow's premium Showcase listings to get your home seen by more buyers.

    Get started

    List with your own agent

    Get your home in front of millions of buyers by listing it on Zillow.

    Learn how to do it

    Sell it yourself

    Take full control of how buyers see your home on Zillow by listing For Sale by Owner (FSBO).

    List your home

    What's special

    Outside deckBeautiful kitchenIsland countertopCorner lotLaundry roomLarge pantryExpansive great room

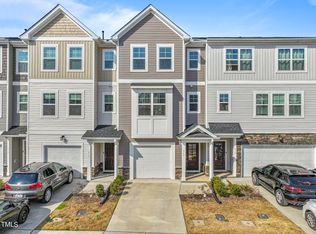
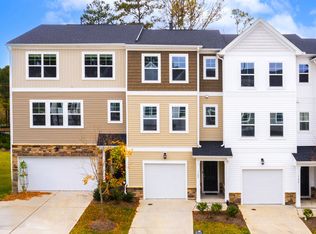
    The earliest move-in date is July 1st. Showings by appointments only. Like new townhome END UNIT is situated on a large, beautifully-landscaped corner lot. Enjoy the convenience of the community: located off of Martin Luther King Jr Pkwy in South Durham just 5 miles from RTP and minutes from American Tobacco Trails, Downtown Durham, Duke, UNC, and top-rate shopping and dining at the Southpoint mall. As you enter the front door through the porch, you gain access to the 2-car garage and a large guest suite with its own walk-in closet and bathroom. It allows visiting friends and family to enjoy their own private getaway on visits. Up the stairs to the second level you will find an expansive great room that has enough room for a large and comfortable sectional or full furniture set. It's a great central gathering spot for the whole family. On the other side of this floor is a beautiful kitchen with an island countertop, large pantry, and refrigerator. The kitchen overlooks the casual dining room, allowing you to cook up delicious meals while still interacting with your family and guests. In between the kitchen and dining room is an entryway to the outside deck, allowing you to enjoy some fresh air and relaxation outdoors. Travel up the third floor and you'll find a handy laundry room neighboring two additional bedrooms and a bathroom. Finally, the owner's suite has its own private bath with double sinks and closet. It's a spacious place to settle into at night and relax after a fun day. The most popular and modern features are incorporated into this home. Blinds, Refrigerator, and Washer/Dryer are included. Owner pays for HOA who maintains general areas and landscaping. Renter is responsible for utilities. No smoking is allowed inside the house. Pets negotiable. Apply through Zillow directly; credit score 670+; household income at least 3x rent; background check clearance.

    This property is not currently displayed as for sale or rent on Zillow. This may be different from what's on other websites or public sources.

    Zillow last checked:

    Listing updated:

    Source: Zillow Rentals

    Facts & features

    Interior

    Bedrooms & bathrooms
    • Bedrooms: 4
    • Bathrooms: 4
    • Full bathrooms: 3
    • 1/2 bathrooms: 1
    Cooling
    • Central Air
    Appliances
    • Included: Dryer, Washer
    • Laundry: In Unit
    Features
    • Walk In Closet
    • Flooring: Hardwood
    Interior area
    • Total interior livable area: 2,420 sqft

    Property

    Parking
    • Parking features: Attached
    • Has attached garage: Yes
    • Details: Contact manager
    Features
    • Exterior features: Lake/Pond, Landscaping included in rent, Walk In Closet
    Details
    • Parcel number: 229324

    Construction

    Type & style
    • Home type: Townhouse
    • Property subtype: Townhouse

    Community & HOA

    Community
    • Deposit fee: $2,395
    Location
    • Region: Durham

    Financial & listing details

    • Price per square foot: $175/sqft
    • Tax assessed value: $467,761
    • Annual tax amount: $4,637
    • Date on market: 5/25/2025
    • Date available: 07/01/2025
    • Lease term: 1 Year

    Price history

    DateEventPrice
    6/21/2025Listing removed$2,395$1/sqft
    Source: Zillow Rentals Report a problem
    5/25/2025Listed for rent$2,395+4.4%$1/sqft
    Source: Zillow Rentals Report a problem
    9/4/2022Listing removed--
    Source: Zillow Rental Manager Report a problem
    7/7/2022Listed for rent$2,295$1/sqft
    Source: Zillow Rental Manager Report a problem
    7/20/2021Sold$318,000$131/sqft
    Source: Public Record Report a problem

    Public tax history

    YearProperty taxesTax assessment
    2025$4,637 -9.3%$467,761 +27.7%
    2024$5,110 +6.5%$366,357
    2023$4,799 +2.3%$366,357
    2022$4,689 +513.5%$366,357 +510.6%
    2021$764 $60,000
    Find assessor info on the county website

    Neighborhood: 27713

    Nearby schools

    GreatSchools rating
    Get a cash offer in 3 minutes
    Find out how much your home could sell for in as little as 3 minutes with a no-obligation cash offer.
    Estimated market value
    $423,100
    Get a cash offer in 3 minutes
    Find out how much your home could sell for in as little as 3 minutes with a no-obligation cash offer.
    Estimated market value
    $423,100