Residents of South Lakes enjoy premier amenities, including a 30-acre lake with fishing pier and kayak launch, clubhouse, resort-style pool, playground, picnic shelter, and direct access to the South Lake Trail, delivering a lifestyle of comfort, elegance, and leisure. Live the South Lakes lifestyle in this beautifully designed 4-bedroom, 3.5-bath home, where resort-style amenities meet refined everyday living. Enjoy access to a 30-acre lake with fishing pier and kayak launch, scenic trails, picnic areas, and a vibrant clubhouse with fitness center, pool, and playground—all just steps from home. Inside, a welcoming front porch leads to a foyer with coffered ceilings and a formal dining room with custom trim. Engineered hardwood floors span the open main level, flowing into a well-appointed kitchen with large island, granite countertops, stainless steel appliances, pantry, and abundant cabinetry. The family room features a gas-log fireplace with built-in bookcases, and a convenient drop zone with storage near the garage. Upstairs offers a loft with built-in desk, a spacious primary suite with tray ceiling, walk-in closet, soaking tub, separate shower, and dual vanity, plus three secondary bedrooms. The finished third floor includes a large bonus room, full bath, and projector and screen that convey—perfect for movie nights or guests. Relax outdoors in the fenced backyard with patio and mature landscaping. Washer and dryer convey. This home offers the perfect blend of space, comfort, and a neighborhood designed for an active, connected lifestyle.
Sold for $515,000
$515,000
719 Shoals Lake Dr, Fuquay Varina, NC 27526
4beds
3,108sqft
Single Family Residence, Residential
Built in 2013
6,098 Square Feet Lot
$516,000 Zestimate®
$166/sqft
$2,492 Estimated rent
Home value
$516,000
$490,000 - $542,000
$2,492/mo
Zestimate® history
Owner options
List your home for rent
$2,492/mo
Rent Zestimate®
Find your next renter with Zillow Rental Manager. Plus, with online applications, you can quickly screen prospective tenants – for free.
$2,492/mo
Rent Zestimate®
Refinance and save
$3,502/mo
Est. payment
Refinancing to a lower rate could help reduce your monthly payments and save thousands over the life of the loan.
$3,502/mo
Est. payment
Explore your selling options
Work with a Zillow partner agent
Leverage their expertise and Zillow's premium Showcase listings to get your home seen by more buyers.
Get startedList with your own agent
Get your home in front of millions of buyers by listing it on Zillow.
Learn how to do itSell it yourself
Take full control of how buyers see your home on Zillow by listing For Sale by Owner (FSBO).
List your homeWhat's special
Welcoming front porchSeparate showerGranite countertopsLoft with built-in deskWasher and dryer conveyWalk-in closetDual vanity
Zillow last checked:
Listing updated:
Listed by:
Diane Donnelly 919-740-6518,
RE/MAX United
Bought with:
Bill Fletcher, 230389
Keller Williams Realty Cary
Source: Doorify MLS,MLS#: 10141696
Facts & features
Interior
Bedrooms & bathrooms
- Bedrooms: 4
- Bathrooms: 4
- Full bathrooms: 3
- 1/2 bathrooms: 1
Heating
- Forced Air
Cooling
- Ceiling Fan(s), Central Air
Appliances
- Included: Dishwasher, Disposal, Dryer, Microwave, Refrigerator, Stainless Steel Appliance(s), Washer, Water Heater
- Laundry: Electric Dryer Hookup, Laundry Room, Upper Level, Washer Hookup
Features
- Bathtub/Shower Combination, Bookcases, Built-in Features, Ceiling Fan(s), Chandelier, Crown Molding, Double Vanity, Eat-in Kitchen, Entrance Foyer, Granite Counters, Kitchen Island, Open Floorplan, Pantry, Separate Shower, Smooth Ceilings, Soaking Tub, Tray Ceiling(s), Walk-In Closet(s)
- Flooring: Carpet, Ceramic Tile, Simulated Wood
- Windows: Blinds
- Number of fireplaces: 1
- Fireplace features: Family Room, Gas Log
- Common walls with other units/homes: No Common Walls
Interior area
- Total structure area: 3,108
- Total interior livable area: 3,108 sqft
- Finished area above ground: 3,108
- Finished area below ground: 0
Property
Parking
- Total spaces: 2
- Parking features: Attached, Concrete, Driveway, Garage, Garage Door Opener, Garage Faces Front
- Attached garage spaces: 2
Features
- Levels: Three Or More
- Stories: 2
- Patio & porch: Front Porch, Patio
- Exterior features: Fenced Yard, Private Yard
- Pool features: Association, Community, In Ground, Outdoor Pool
- Fencing: Back Yard, Fenced, Front Yard, Privacy, Wood
- Has view: Yes
Lot
- Size: 6,098 Square Feet
- Features: Back Yard, Corner Lot, Front Yard, Hardwood Trees, Landscaped
Details
- Parcel number: 2676338675
- Special conditions: Standard
Construction
Type & style
- Home type: SingleFamily
- Architectural style: Transitional
- Property subtype: Single Family Residence, Residential
Materials
- HardiPlank Type
- Foundation: Slab
- Roof: Shingle
Condition
- New construction: No
- Year built: 2013
- Major remodel year: 2013
Utilities & green energy
- Sewer: Public Sewer
- Water: Public
- Utilities for property: Electricity Connected, Natural Gas Connected, Sewer Connected, Water Connected
Community & HOA
Community
- Features: Clubhouse, Fishing, Lake, Park, Playground, Pool, Sidewalks
- Subdivision: South Lakes
HOA
- Has HOA: Yes
- Amenities included: Clubhouse, Picnic Area, Playground, Pond Year Round, Pool, Trail(s)
- Services included: Storm Water Maintenance
- HOA fee: $386 semi-annually
Location
- Region: Fuquay Varina
Financial & listing details
- Price per square foot: $166/sqft
- Tax assessed value: $528,489
- Annual tax amount: $4,645
- Date on market: 1/16/2026
- Road surface type: Paved
Price history
| Date | Event | Price |
|---|---|---|
| 3/17/2026 | Sold | $515,000-1.9%$166/sqft |
Source:  Doorify MLS #10141696 Report a problem Doorify MLS #10141696 Report a problem | ||
| 2/8/2026 | Pending sale | $525,000$169/sqft |
Source: Doorify MLS #10141696 Report a problem | ||
| 1/16/2026 | Listed for sale | $525,000-1.4%$169/sqft |
Source: Doorify MLS #10141696 Report a problem | ||
| 12/16/2025 | Listing removed | $532,500$171/sqft |
Source: Doorify MLS #10115687 Report a problem | ||
| 9/24/2025 | Price change | $532,500-0.5%$171/sqft |
Source: Doorify MLS #10115687 Report a problem | ||
| 8/14/2025 | Listed for sale | $535,000+8.1%$172/sqft |
Source: Doorify MLS #10115687 Report a problem | ||
| 6/29/2023 | Sold | $495,000$159/sqft |
Source: Doorify MLS #2509265 Report a problem | ||
| 5/8/2023 | Contingent | $495,000$159/sqft |
Source: Doorify MLS #2509265 Report a problem | ||
| 5/6/2023 | Listed for sale | $495,000+34.1%$159/sqft |
Source: Doorify MLS #2509265 Report a problem | ||
| 1/23/2021 | Listing removed | $369,000$119/sqft |
Source:  Keller Williams #2345740 Report a problem Keller Williams #2345740 Report a problem | ||
| 1/8/2021 | Pending sale | $369,000+0.5%$119/sqft |
Source: Keller Williams #2345740 Report a problem | ||
| 1/7/2021 | Sold | $367,000-0.5%$118/sqft |
Source: Doorify MLS #2345740 Report a problem | ||
| 12/23/2020 | Contingent | $369,000$119/sqft |
Source:  Keller Williams via MLS #2345740 Report a problem Keller Williams via MLS #2345740 Report a problem | ||
| 10/24/2020 | Pending sale | $369,000$119/sqft |
Source: KW Realty Platinum #2345740 Report a problem | ||
| 10/9/2020 | Price change | $369,000-1.9%$119/sqft |
Source: KW Realty Platinum #2345740 Report a problem | ||
| 10/1/2020 | Listed for sale | $376,000+15.7%$121/sqft |
Source: KW Realty Platinum #2345740 Report a problem | ||
| 11/20/2019 | Listing removed | $324,900$105/sqft |
Source: Rachel Kendall Team, LLC #2283600 Report a problem | ||
| 10/16/2019 | Price change | $324,900-1.5%$105/sqft |
Source: Rachel Kendall Team, LLC #2283600 Report a problem | ||
| 9/26/2019 | Price change | $329,900-1.4%$106/sqft |
Source: Re/Max Signature Realty #2273667 Report a problem | ||
| 9/3/2019 | Price change | $334,500-3%$108/sqft |
Source: Re/Max Signature Realty #2273667 Report a problem | ||
| 8/21/2019 | Listed for sale | $345,000+35.3%$111/sqft |
Source: Re/Max Signature Realty #2273667 Report a problem | ||
| 10/22/2015 | Sold | $255,000+0%$82/sqft |
Source: Public Record Report a problem | ||
| 9/4/2015 | Price change | $254,950-1.9%$82/sqft |
Source: Coldwell Banker Advantage #2009900 Report a problem | ||
| 5/27/2015 | Listed for sale | $260,000+19.3%$84/sqft |
Source: Coldwell Banker Advantage #2009900 Report a problem | ||
| 7/8/2013 | Sold | $218,000$70/sqft |
Source: Public Record Report a problem | ||
Public tax history
| Year | Property taxes | Tax assessment |
|---|---|---|
| 2025 | $4,645 +0.4% | $528,489 |
| 2024 | $4,626 +15.6% | $528,489 +47.5% |
| 2023 | $4,003 +6.4% | $358,195 |
| 2022 | $3,761 +4.9% | $358,195 |
| 2021 | $3,584 | $358,195 |
| 2020 | -- | $358,195 +37.4% |
| 2019 | $3,026 | $260,693 |
| 2018 | $3,026 +10% | $260,693 |
| 2017 | $2,751 +1.4% | $260,693 |
| 2016 | $2,713 +10.3% | $260,693 +6.8% |
| 2015 | $2,459 +3.8% | $244,026 |
| 2014 | $2,370 | $244,026 |
Find assessor info on the county website
Neighborhood: 27526
Nearby homes
- $420,0003 bd3 ba2.1k sqft723 Shoals Lake Dr, Fuquay Varina, NC 27526Sold
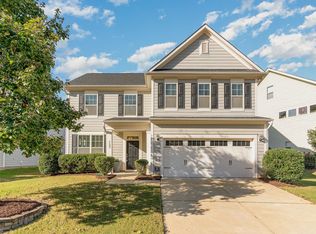
- $461,0004 bd4 ba2.5k sqft644 Ashe Lake Way, Fuquay Varina, NC 27526For Sale

- $413,6004 bd3 ba2k sqft729 Shoals Lake Dr, Fuquay Varina, NC 27526Off Market
- $365,0003 bd3 ba1.5k sqft635 Ashe Lake Way, Fuquay Varina, NC 27526Sold
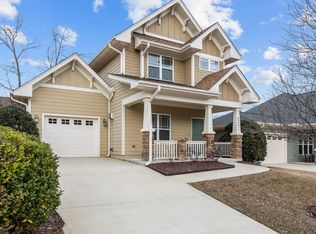
- $351,8003 bd2 ba1.3k sqft631 Ashe Lake Way, Fuquay Varina, NC 27526Off Market
- $407,5004 bd3 ba2.1k sqft639 Ashe Lake Way, Fuquay Varina, NC 27526For Sale
- $443,7005 bd3 ba2.1k sqft639 Ashe Lake, Fuquay Varina, NC 27608Off Market
- $411,900-- bd2 ba2k sqft648 Ashe Lake Way, Fuquay Varina, NC 27526Off Market
Nearby schools
GreatSchools rating
- 8/10South Lakes ElementaryGrades: PK-5Distance: 0.7 mi
- 6/10Fuquay-Varina MiddleGrades: 6-8Distance: 2.8 mi
- 6/10Willow Spring HighGrades: 9-12Distance: 0.8 mi
Schools provided by the listing agent
- Elementary: Wake - South Lakes
- Middle: Wake - Fuquay Varina
- High: Wake - Willow Spring
Source: Doorify MLS. This data may not be complete. We recommend contacting the local school district to confirm school assignments for this home.
Get a cash offer in 3 minutes
Find out how much your home could sell for in as little as 3 minutes with a no-obligation cash offer.
Estimated market value
$516,000
Get a cash offer in 3 minutes
Find out how much your home could sell for in as little as 3 minutes with a no-obligation cash offer.
Estimated market value
$516,000
- North Carolina
- Wake County
- Fuquay Varina
- 27526
- 719 Shoals Lake Dr
Nearby cities
Nearby zip codes
Other Fuquay Varina Topics
