Skip main navigation
Closed
  • $1,400,000

    719 Thurrock Cir, Brentwood, TN 37027

    6beds
    5,660sqft
    Single Family Residence, Residential
    Built in 2014
    0.5 Acres Lot
    $-- Zestimate®
    $247/sqft
    $6,740 Estimated rent

    Home value

    Not available

    Estimated sales range

    Not available

    $6,740/mo

    Zestimate® history
    Loading
    Loading...

    Owner options

    List your home for rent

    $6,740/mo

    Rent Zestimate®

    Find your next renter with Zillow Rental Manager. Plus, with online applications, you can quickly screen prospective tenants – for free.

    Learn more

    $6,740/mo

    Rent Zestimate®

    Refinance and save

    $7,993/mo

    Est. payment

    Refinancing to a lower rate could help reduce your monthly payments and save thousands over the life of the loan.

    See today's rates

    $7,993/mo

    Est. payment

    Explore your selling options

    Work with a Zillow partner agent

    Leverage their expertise and Zillow's premium Showcase listings to get your home seen by more buyers.

    Get started

    List with your own agent

    Get your home in front of millions of buyers by listing it on Zillow.

    Learn how to do it

    Sell it yourself

    Take full control of how buyers see your home on Zillow by listing For Sale by Owner (FSBO).

    List your home

    What's special

    Set in the heart of Brentwood, 719 Thurrock Circle offers elevated luxury living with sweeping sunrise and sunset views that frame each day beautifully. Thoughtfully designed for seamless indoor-outdoor living, the home features an inviting screened-in porch perfect for year-round entertaining and quiet evenings alike. A beautifully finished basement expands the living experience with refined versatility, creating the ideal space for hosting, relaxing, or retreating in comfort. Elegant, warm, and effortlessly livable, this is Brentwood living at its finest.

    Zillow last checked:

    Listing updated:

    Listed by:

    Damon Smith 615-545-6418,

    Compass RE

    Bought with:

    Jaclyn Smith, 340274

    Compass

    Leigh Ann Cyphers, 335830

    Compass

    Source: RealTracs MLS as distributed by MLS GRID,MLS#: 3228724MLS Logo

    Facts & features

    Interior

    Bedrooms & bathrooms
    • Bedrooms: 6
    • Bathrooms: 5
    • Full bathrooms: 5
    • Main level bedrooms: 1
    Bedroom 1
    • Features: Suite
    • Level: Suite
    • Area: 300 Square Feet
    • Dimensions: 20x15
    Bedroom 2
    • Features: Bath
    • Level: Bath
    • Area: 165 Square Feet
    • Dimensions: 11x15
    Bedroom 3
    • Features: Bath
    • Level: Bath
    • Area: 168 Square Feet
    • Dimensions: 14x12
    Bedroom 4
    • Features: Bath
    • Level: Bath
    • Area: 121 Square Feet
    • Dimensions: 11x11
    Primary bathroom
    • Features: Double Vanity
    • Level: Double Vanity
    Dining room
    • Features: Formal
    • Level: Formal
    • Area: 143 Square Feet
    • Dimensions: 11x13
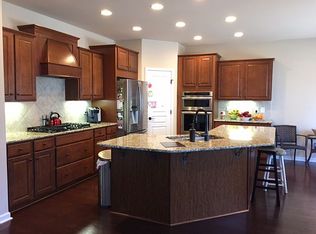
    Kitchen
    • Features: Eat-in Kitchen
    • Level: Eat-in Kitchen
    • Area: 266 Square Feet
    • Dimensions: 14x19
    Living room
    • Features: Great Room
    • Level: Great Room
    • Area: 324 Square Feet
    • Dimensions: 18x18
    Recreation room
    • Features: Second Floor
    • Level: Second Floor
    • Area: 324 Square Feet
    • Dimensions: 18x18
    Heating
    • Central
    Cooling
    • Central Air
    Appliances
    • Included: Gas Oven, Built-In Gas Range, Dishwasher, Disposal, ENERGY STAR Qualified Appliances, Microwave, Refrigerator
    • Laundry: Electric Dryer Hookup, Washer Hookup
    Features
    • Ceiling Fan(s), Entrance Foyer, Extra Closets, In-Law Floorplan, Walk-In Closet(s)
    • Flooring: Carpet, Wood, Tile
    • Basement: Finished,Full
    • Number of fireplaces: 2
    • Fireplace features: Gas, Living Room
    Interior area
    • Total structure area: 5,660
    • Total interior livable area: 5,660 sqft
    • Finished area above ground: 3,840
    • Finished area below ground: 1,820

    Property

    Parking
    • Total spaces: 5
    • Parking features: Garage Door Opener, Garage Faces Side, Concrete, Driveway
    • Garage spaces: 2
    • Uncovered spaces: 3
    Features
    • Levels: Three Or More
    • Stories: 3
    • Patio & porch: Patio, Covered, Porch, Deck, Screened
    Lot
    • Size: 0.5 Acres
    • Dimensions: 157.9 x 209.6
    Details
    • Parcel number: 094030A C 01100 00015030H
    • Special conditions: Standard
    • Other equipment: Irrigation System

    Construction

    Type & style
    • Home type: SingleFamily
    • Property subtype: Single Family Residence, Residential
    Materials
    • Brick
    Condition
    • New construction: No
    • Year built: 2014

    Utilities & green energy

    • Sewer: Public Sewer
    • Water: Public
    • Utilities for property: Water Available

    Community & HOA

    Community
    • Security: Fire Alarm
    • Subdivision: Whetstone
    HOA
    • Has HOA: Yes
    • HOA fee: $90 monthly
    Location
    • Region: Brentwood

    Financial & listing details

    • Price per square foot: $247/sqft
    • Tax assessed value: $1,386,200
    • Annual tax amount: $4,417
    • Date on market: 6/2/2026

    Price history

    DateEventPrice
    7/22/2026Sold$1,400,000-6.6%$247/sqft
    Source: RealTracs MLS as distributed by MLS GRID #3228724 Report a problem
    7/14/2026Pending sale$1,499,000$265/sqft
    Source: RealTracs MLS as distributed by MLS GRID #3228724 Report a problem
    7/1/2026Contingent$1,499,000$265/sqft
    Source: RealTracs MLS as distributed by MLS GRID #3228724 Report a problem
    6/4/2026Listed for sale$1,499,000-6.3%$265/sqft
    Source: RealTracs MLS as distributed by MLS GRID #3228724 Report a problem
    5/28/2026Listing removed$1,599,000$283/sqft
    Source: RealTracs MLS as distributed by MLS GRID #3167921 Report a problem
    5/13/2026Price change$1,599,000-4.3%$283/sqft
    Source: RealTracs MLS as distributed by MLS GRID #3167921 Report a problem
    5/9/2026Price change$1,670,000-1.7%$295/sqft
    Source: RealTracs MLS as distributed by MLS GRID #3167921 Report a problem
    4/9/2026Listed for sale$1,699,000+101.1%$300/sqft
    Source: RealTracs MLS as distributed by MLS GRID #3167921 Report a problem
    12/7/2018Sold$845,000-2.3%$149/sqft
    Source: RealTracs MLS as distributed by MLS GRID #1958137 Report a problem
    11/4/2018Pending sale$864,983$153/sqft
    Source: Keller Williams Realty #1958137 Report a problem
    10/3/2018Price change$864,983-1.1%$153/sqft
    Source: Keller Williams Realty #1958137 Report a problem
    8/6/2018Listed for sale$874,900+40.8%$155/sqft
    Source: Keller Williams Realty #1958137 Report a problem
    6/24/2014Sold$621,580$110/sqft
    Source: Public Record Report a problem

    Public tax history

    YearProperty taxesTax assessment
    2025$5,163 +16.9%$346,550 +70.3%
    2024$4,417 $203,550
    2023$4,417 $203,550
    2022$4,417 $203,550
    2021$4,417 +7%$203,550 +27.2%
    2020$4,129 $160,050
    2019$4,129 +2.8%$160,050
    2018$4,017 $160,050
    2017$4,017 $160,050
    2016-- $160,050 +21.2%
    2015-- $132,100 +64%
    2014-- $80,550 +222.2%
    2013-- $25,000
    Find assessor info on the county website

    Neighborhood: 37027

    Nearby schools

    GreatSchools rating
    Schools provided by the listing agent
    • Elementary: Edmondson Elementary
    • Middle: Brentwood Middle School
    • High: Brentwood High School

    Source: RealTracs MLS as distributed by MLS GRID. This data may not be complete. We recommend contacting the local school district to confirm school assignments for this home.

    Get pre-qualified for a loan
    At Zillow Home Loans, we can pre-qualify you in as little as 5 minutes with no impact to your credit score.

    An equal housing lender. NMLS #10287.