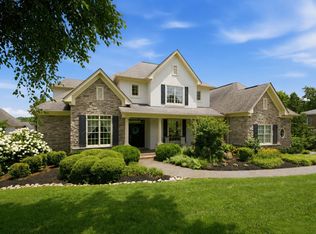
Nestled on a private half-acre lot in Brentwood’s sought-after Whetstone community, this beautifully maintained home offers the perfect blend of privacy, convenience, and everyday luxury. Backing to no homes, the backyard provides a peaceful retreat where mature landscaping and a natural rock wall create a truly special setting. After a rainfall, the rock wall becomes a picturesque seasonal waterfall, adding beauty and the soothing sound of running water right from your own backyard.
Thoughtfully updated, the home features a new roof (2025) and a new kitchen cooktop, and freshly painted along with spacious living areas designed for both comfortable family living and effortless entertaining. Seller has maintained the home with consistent pest and termite control and lawn wise for lawncare treatments. The kitchen refrigerator and washer/dry convey with the sale.
The expansive backyard has been the backdrop for countless family memories - from winter sledding on the backyard hill after a snowfall to relaxing evenings enjoying the privacy that is so difficult to find in Brentwood. The neighborhood is known for its welcoming atmosphere and its larger lots with homes set back from the road.
Located in Williamson County School District, this home is zoned for Edmondson Elementary, Brentwood Middle, and Brentwood High School. Enjoy an unbeatable location just 5 minutes to Crockett Park, 10 minutes to CoolSprings Galleria, and approximately 20 minutes to Nashville International Airport (BNA), making commuting, shopping, dining, recreation, and travel incredibly convenient.
This is a rare opportunity to own a home that offers generous outdoor space, exceptional privacy, top-rated schools, and one of Brentwood’s most convenient locations.
Buyer and buyer agent to verify all information. Information believed to be true but not guaranteed.
Under contract - not showing
$1,249,000
724 Thurrock Cir, Brentwood, TN 37027
5beds
3,453sqft
Single Family Residence, Residential
Built in 2014
0.5 Acres Lot
$-- Zestimate®
$362/sqft
$90/mo HOA
What's special
- 44 days
- 277
- 0
Likely to sell faster than
Zillow last checked:
Listing updated:
Listed by:
Kelsey Henry ABR©, CHLMS™ 785-218-1342,
Tyler York Real Estate Brokers, LLC 615-200-8679
Source: RealTracs MLS as distributed by MLS GRID,MLS#: 3287891
Facts & features
Interior
Bedrooms & bathrooms
- Bedrooms: 5
- Bathrooms: 4
- Full bathrooms: 3
- 1/2 bathrooms: 1
- Main level bedrooms: 1
Bedroom 1
- Features: Extra Large Closet
- Level: Extra Large Closet
- Area: 252 Square Feet
- Dimensions: 14x18
Bedroom 2
- Features: Bath
- Level: Bath
- Area: 208 Square Feet
- Dimensions: 16x13
Bedroom 3
- Features: Extra Large Closet
- Level: Extra Large Closet
- Area: 144 Square Feet
- Dimensions: 12x12
Bedroom 4
- Features: Extra Large Closet
- Level: Extra Large Closet
- Area: 154 Square Feet
- Dimensions: 11x14
Primary bathroom
- Features: Double Vanity
- Level: Double Vanity
Dining room
- Features: Formal
- Level: Formal
- Area: 165 Square Feet
- Dimensions: 11x15
Kitchen
- Area: 176 Square Feet
- Dimensions: 16x11
Living room
- Features: Great Room
- Level: Great Room
- Area: 320 Square Feet
- Dimensions: 20x16
Other
- Features: Utility Room
- Level: Utility Room
- Area: 42 Square Feet
- Dimensions: 6x7
Recreation room
- Features: Second Floor
- Level: Second Floor
- Area: 224 Square Feet
- Dimensions: 14x16
Heating
- Central
Cooling
- Central Air
Appliances
- Included: Double Oven, Dishwasher, Disposal, Dryer, Microwave, Refrigerator
Features
- Entrance Foyer, Extra Closets, Walk-In Closet(s), Kitchen Island
- Flooring: Carpet, Wood, Tile
- Basement: None
- Number of fireplaces: 1
- Fireplace features: Living Room
Interior area
- Total structure area: 3,453
- Total interior livable area: 3,453 sqft
- Finished area above ground: 3,453
Property
Parking
- Total spaces: 3
- Parking features: Garage Door Opener, Garage Faces Side
- Garage spaces: 3
Features
- Levels: Two
- Stories: 2
- Patio & porch: Porch, Covered
Lot
- Size: 0.5 Acres
- Dimensions: 100.5 x 203.2
Details
- Parcel number: 094030A D 01400 00015030H
- Special conditions: Standard
- Other equipment: Irrigation System
Construction
Type & style
- Home type: SingleFamily
- Property subtype: Single Family Residence, Residential
Materials
- Brick, Wood Siding
- Roof: Shingle
Condition
- New construction: No
- Year built: 2014
Utilities & green energy
- Sewer: Public Sewer
- Water: Public
- Utilities for property: Water Available
Community & HOA
Community
- Subdivision: Whetstone Ph 5
HOA
- Has HOA: Yes
- HOA fee: $90 monthly
Location
- Region: Brentwood
Financial & listing details
- Price per square foot: $362/sqft
- Tax assessed value: $1,196,500
- Annual tax amount: $4,457
- Date on market: 7/18/2026
Estimated market value
Not available
Estimated sales range
Not available
Not available
Price history
| Date | Event | Price |
|---|---|---|
| 8/21/2026 | Pending sale | $1,249,000$362/sqft |
Source:  RealTracs MLS as distributed by MLS GRID #3287891 Report a problem RealTracs MLS as distributed by MLS GRID #3287891 Report a problem | ||
| 8/2/2026 | Contingent | $1,249,000$362/sqft |
Source: RealTracs MLS as distributed by MLS GRID #3287891 Report a problem | ||
| 7/18/2026 | Listed for sale | $1,249,000-2.8%$362/sqft |
Source: RealTracs MLS as distributed by MLS GRID #3287891 Report a problem | ||
| 7/14/2026 | Listing removed | $1,285,000$372/sqft |
Source: RealTracs MLS as distributed by MLS GRID #3158685 Report a problem | ||
| 6/11/2026 | Price change | $1,285,000-3%$372/sqft |
Source: RealTracs MLS as distributed by MLS GRID #3158685 Report a problem | ||
| 4/18/2026 | Price change | $1,324,900-3.6%$384/sqft |
Source: RealTracs MLS as distributed by MLS GRID #3158685 Report a problem | ||
| 3/26/2026 | Listed for sale | $1,375,000+108.3%$398/sqft |
Source: RealTracs MLS as distributed by MLS GRID #3158685 Report a problem | ||
| 7/16/2018 | Sold | $660,000-0.7%$191/sqft |
Source: Public Record Report a problem | ||
| 5/24/2018 | Listed for sale | $664,900+27.9%$193/sqft |
Source: Christianson, Patterson, Courtney & Associates #1933587 Report a problem | ||
| 9/2/2014 | Sold | $519,900$151/sqft |
Source: Public Record Report a problem | ||
Public tax history
| Year | Property taxes | Tax assessment |
|---|---|---|
| 2025 | $4,457 +19.3% | $299,125 +73.8% |
| 2024 | $3,735 | $172,150 |
| 2023 | $3,735 | $172,150 |
| 2022 | $3,735 | $172,150 |
| 2021 | $3,735 +2.5% | $172,150 +21.9% |
| 2020 | $3,645 | $141,250 |
| 2019 | $3,645 +2.8% | $141,250 |
| 2018 | $3,546 | $141,250 |
| 2017 | $3,546 | $141,250 |
| 2016 | -- | $141,250 +21.7% |
| 2015 | -- | $116,075 +364.3% |
| 2014 | -- | $25,000 |
Find assessor info on the county website
Monthly payment
Est. payment
Payment breakdown
Explore the cost of this home by adjusting the details. Changes won't be saved.Climate risks
Neighborhood: 37027
Nearby schools
Schools provided by the listing agent
- Elementary: Edmondson Elementary
- Middle: Brentwood Middle School
- High: Brentwood High School
Source: RealTracs MLS as distributed by MLS GRID. This data may not be complete. We recommend contacting the local school district to confirm school assignments for this home.

Similar homes
- $1,425,0005 bd4 ba3.7k sqft9318 Navaho Dr, Brentwood, TN 37027For Sale

 MLS ID #3248381, Cara Hudson Owen. RealTracs MLS as distributed by MLS GRID
 - $1,249,9994 bd4 ba4.3k sqft1534 Rosella Ct, Brentwood, TN 37027For Sale
 MLS ID #3211861, Ashley Burns. RealTracs MLS as distributed by MLS GRID
 - $1,299,4004 bd4 ba4.4k sqft391 Childe Harolds Cir, Brentwood, TN 37027For Sale
 MLS ID #3287996, Mike Geiger. RealTracs MLS as distributed by MLS GRID
 - $1,127,0004 bd4 ba3.5k sqft9710 Capstone Ct, Brentwood, TN 37027For Sale
 MLS ID #3500798, Donnel Milam. RealTracs MLS as distributed by MLS GRID
 - $1,349,9005 bd4 ba4.1k sqft13 Ironwood Ln, Brentwood, TN 37027For SaleMLS ID #3216555, Michael Bell. RealTracs MLS as distributed by MLS GRID
- $1,375,0004 bd4 ba4.5k sqft9224 Sydney Ln, Brentwood, TN 37027For SaleMLS ID #3171243, Elizabeth Unger. RealTracs MLS as distributed by MLS GRID
- $1,450,0005 bd5 ba4.6k sqft2020 Valleybrook Dr, Brentwood, TN 37027For SaleMLS ID #3336391, Angela Tarrance. RealTracs MLS as distributed by MLS GRID
- $1,399,9995 bd5 ba4.5k sqft9716 Turquoise Ln, Brentwood, TN 37027For SaleMLS ID #3263076, Laura Caron. RealTracs MLS as distributed by MLS GRID
- $1,499,0004 bd5 ba4k sqft9512 Wicklow Rd, Brentwood, TN 37027For SaleMLS ID #3508142, Darya Drugmand. RealTracs MLS as distributed by MLS GRID
- $1,110,0004 bd3 ba3.1k sqft6415 Annandale Cv, Brentwood, TN 37027For SaleMLS ID #3251101, Donnel Milam. RealTracs MLS as distributed by MLS GRID
- $1,775,0005 bd4 ba4.5k sqft9129 Brentmeade Blvd, Brentwood, TN 37027For SaleMLS ID #3302269, Katie Pearson. RealTracs MLS as distributed by MLS GRID
- $1,167,5004 bd4 ba3k sqft243 Spencer Creek Rd, Franklin, TN 37069For SaleMLS ID #3528166, Danielle Schellenberg. RealTracs MLS as distributed by MLS GRID
- $1,599,9995 bd6 ba4.3k sqft9514 Glenfiddich Trce, Brentwood, TN 37027For SaleMLS ID #3208385, Shelly Leonhard CRS,RELO,CLHMS,C2EX. RealTracs MLS as distributed by MLS GRID
- $1,590,0004 bd4 ba4.4k sqft3 Ironwood Ln, Brentwood, TN 37027For SaleMLS ID #3232451, Jennifer Klein. RealTracs MLS as distributed by MLS GRID
- $1,199,9005 bd3 ba3.2k sqft691 Lawler Ln, Nolensville, TN 37135For SaleMLS ID #3256351, Michelle Patterson. RealTracs MLS as distributed by MLS GRID
- $1,860,0004 bd5 ba4.7k sqft9739 Turner Ln, Brentwood, TN 37027For SaleMLS ID #3285876, Wendy Dyes. RealTracs MLS as distributed by MLS GRID
- $1,699,0005 bd6 ba4.7k sqft1811 Charity Dr, Brentwood, TN 37027For SaleMLS ID #3163617, Jill Tidwell, Affiliate Broker. RealTracs MLS as distributed by MLS GRID
- $1,199,0004 bd4 ba3.4k sqft3229 Chase Point Dr, Franklin, TN 37067For SaleMLS ID #3285542, Brandon Burress. RealTracs MLS as distributed by MLS GRID
- $1,819,0005 bd6 ba5k sqft9618 Stonebluff Dr, Brentwood, TN 37027For SaleMLS ID #3229301, Brett Jones. RealTracs MLS as distributed by MLS GRID
- $924,9904 bd4 ba3.8k sqft2165 Grand St, Nolensville, TN 37135For SaleMLS ID #3529378, Sara Gooch. RealTracs MLS as distributed by MLS GRID
