Owner is NOW offering Owner financing (call for details) Welcome to the home you've been dreaming of! This stunning residence, constructed in 2013, is an absolute gem. Spanning 2700 square feet, this spacious abode boasts four bedrooms and three full baths, all nestled on an expansive half-acre lot, allowing for plenty of room to explore. Prepare to be captivated by the sheer magnificence of this extraordinary home. As you approach, the beautiful curb appeal instantly grabs your attention. Step inside and be greeted by an open floor plan that features soaring ceilings, luxury vinyl flooring throughout, and an art niche, setting the stage for a grand entrance. The formal living room, adorned with a charming bay window, is flooded with natural light, creating an inviting and airy atmosphere. Transition into the formal dining room, which seamlessly flows into the vast family room. Here, glass sliders provide access to the screened lanai, offering a seamless indoor-outdoor living experience. Prepare culinary delights in the adjoining expansive chef's kitchen, a true culinary haven. It showcases an abundance of upgraded 42" wood cabinets, granite counters, stainless steel appliances, a large breakfast bar, double closet pantries, and a separate breakfast nook. This space is truly a gourmet's delight, perfect for entertaining and creating memorable meals. Unwind and rejuvenate in the oversized, luxurious master bedroom. Adorned with a custom tray ceiling, glass sliders to the lanai, and a generously sized walk-in closet with wood built-in organization, this private retreat exudes tranquility. The spa-like ensuite bathroom is a haven of relaxation, featuring a garden tub, separate shower, and dual granite-topped wood vanities. The home's clever three-way split plan ensures privacy and convenience. Two bedrooms, one boasting a walk-in closet, share a full bath with easy access to the lanai, making it ideal for future pool plans. Additionally, there is a fourth bedroom with an adjacent bath, perfect for accommodating guests or creating a private suite. Additional features of this remarkable home include a three-car garage, New Roof 2023, a newer AC unit installed in 2019, a water softener, upgraded lighting and fans, as well as an irrigation system. Situated in Tower Grove Estates, a private enclave of homes, this residence offers a convenient location for commuters to Brandon, Lakeland, and Tampa. It's worth noting that many homes in this neighborhood boast sheds and/or RV garages, adding to the appeal and versatility of the area. Don't miss out on this exceptional opportunity to call this stunning home yours. It's everything you've been searching for and more! Call for details of owner financing or lease purchase option.
Sold for $525,000
$525,000
719 TOWER GROVE DRIVE, PLANT CITY, FL 33567
4beds
2,696sqft
Single Family Residence
Built in 2013
0.51 Acres Lot
$510,400 Zestimate®
$195/sqft
$2,866 Estimated rent
Home value
$510,400
$485,000 - $536,000
$2,866/mo
Zestimate® history
Owner options
List your home for rent
$2,866/mo
Rent Zestimate®
Find your next renter with Zillow Rental Manager. Plus, with online applications, you can quickly screen prospective tenants – for free.
$2,866/mo
Rent Zestimate®
Refinance and save
$3,730/mo
Est. payment
Refinancing to a lower rate could help reduce your monthly payments and save thousands over the life of the loan.
$3,730/mo
Est. payment
Explore your selling options
Work with a Zillow partner agent
Leverage their expertise and Zillow's premium Showcase listings to get your home seen by more buyers.
Get startedList with your own agent
Get your home in front of millions of buyers by listing it on Zillow.
Learn how to do itSell it yourself
Take full control of how buyers see your home on Zillow by listing For Sale by Owner (FSBO).
List your homeWhat's special
Zillow last checked:
Listing updated:
Listed by:
Jon Spinks 813-681-4700,
BULLS REALTY LLC 813-681-4700,
John Serna 863-698-5969,
BULLS REALTY LLC
Bought with:
LaTonyia Roberson
HOUWZER LLC
Source: Stellar MLS,MLS#: T3459350 Originating MLS: Tampa
Originating MLS: Tampa
Facts & features
Interior
Bedrooms & bathrooms
- Bedrooms: 4
- Bathrooms: 3
- Full bathrooms: 3
Primary bedroom
- Level: First
- Dimensions: 19x19
Bedroom 2
- Level: First
- Dimensions: 12x13
Bedroom 3
- Level: First
- Dimensions: 16x13
Bedroom 4
- Level: First
- Dimensions: 12x12
Dining room
- Level: First
- Dimensions: 10x14
Family room
- Level: First
- Dimensions: 16x25
Kitchen
- Level: First
- Dimensions: 15x16
Living room
- Level: First
- Dimensions: 12x20
Heating
- Central
Cooling
- Central Air
Appliances
- Included: Dishwasher, Electric Water Heater, Microwave, Range, Refrigerator
Features
- Ceiling Fan(s), Eating Space In Kitchen, Primary Bedroom Main Floor, Open Floorplan, Walk-In Closet(s)
- Flooring: Ceramic Tile, Vinyl
- Has fireplace: No
Interior area
- Total structure area: 3,652
- Total interior livable area: 2,696 sqft
Property
Parking
- Total spaces: 3
- Parking features: Garage - Attached
- Attached garage spaces: 3
Features
- Levels: One
- Stories: 1
- Exterior features: Lighting, Sidewalk
Lot
- Size: 0.51 Acres
- Dimensions: 100 x 220
Details
- Parcel number: U1629229IX00000000025.0
- Zoning: PD
- Special conditions: None
Construction
Type & style
- Home type: SingleFamily
- Property subtype: Single Family Residence
Materials
- Block
- Foundation: Slab
- Roof: Shingle
Condition
- New construction: No
- Year built: 2013
Utilities & green energy
- Sewer: Septic Tank
- Water: Well
- Utilities for property: BB/HS Internet Available, Cable Connected, Electricity Connected
Community & HOA
Community
- Pet fee: $0 monthly
- Subdivision: TOWER GROVE ESTATES
HOA
- Has HOA: Yes
- HOA fee: $85 monthly
- HOA name: PMI Tampa
- HOA phone: 813-319-5496
Location
- Region: Plant City
Financial & listing details
- Price per square foot: $195/sqft
- Tax assessed value: $373,010
- Annual tax amount: $4,330
- Date on market: 7/16/2023
- Cumulative days on market: 50 days
- Listing terms: Cash,Conventional,FHA,Lease Option,Lease Purchase,Private Financing Available,VA Loan
- Ownership: Fee Simple
- Total actual rent: 0
- Electric utility on property: Yes
- Road surface type: Asphalt
Price history
| Date | Event | Price |
|---|---|---|
| 10/3/2023 | Sold | $525,000-2.8%$195/sqft |
Source:  Stellar MLS #T3459350 Report a problem Stellar MLS #T3459350 Report a problem | ||
| 9/5/2023 | Pending sale | $540,000$200/sqft |
Source: Stellar MLS #T3459350 Report a problem | ||
| 7/16/2023 | Listed for sale | $540,000+8%$200/sqft |
Source: Stellar MLS #T3459350 Report a problem | ||
| 6/4/2023 | Listing removed | -- |
Source: Owner Report a problem | ||
| 5/2/2023 | Price change | $499,950-0.9%$185/sqft |
Source: Owner Report a problem | ||
| 4/16/2023 | Price change | $504,500-2%$187/sqft |
Source: Owner Report a problem | ||
| 3/26/2023 | Price change | $514,750+3%$191/sqft |
Source: Owner Report a problem | ||
| 1/22/2023 | Listed for sale | $499,999+48.4%$185/sqft |
Source: Owner Report a problem | ||
| 7/20/2020 | Sold | $337,000-3%$125/sqft |
Source: Public Record Report a problem | ||
| 6/19/2020 | Pending sale | $347,500$129/sqft |
Source: SIGNATURE REALTY ASSOCIATES #T3247960 Report a problem | ||
| 6/15/2020 | Listed for sale | $347,500+1830.6%$129/sqft |
Source: SIGNATURE REALTY ASSOCIATES #T3247960 Report a problem | ||
| 11/9/2012 | Sold | $18,000$7/sqft |
Source: Public Record Report a problem | ||
Public tax history
| Year | Property taxes | Tax assessment |
|---|---|---|
| 2025 | $4,237 +8.7% | $238,705 +2.9% |
| 2024 | $3,900 -11.4% | $231,978 -11.6% |
| 2023 | $4,400 +1.6% | $262,473 +0.1% |
| 2022 | $4,331 +1.2% | $262,286 +3% |
| 2021 | $4,280 +39% | $254,647 +33.8% |
| 2020 | $3,078 +3.5% | $190,330 +2.3% |
| 2019 | $2,975 | $186,051 +1.9% |
| 2018 | $2,975 +3.3% | $182,582 -4.1% |
| 2017 | $2,879 +1.5% | $190,413 +8.7% |
| 2016 | $2,836 +1.1% | $175,149 +0.7% |
| 2015 | $2,805 -19.8% | $173,931 -16.2% |
| 2014 | $3,497 | $207,593 +13.5% |
| 2013 | $3,497 +782.4% | $182,868 +832.7% |
| 2012 | $396 -10.2% | $19,607 -10% |
| 2011 | $441 -6.7% | $21,786 -7.4% |
| 2010 | $473 -18.6% | $23,529 -18.2% |
| 2009 | $581 -17.9% | $28,757 -17.5% |
| 2008 | $708 | $34,857 |
Find assessor info on the county website
Neighborhood: 33567
Nearby homes
- $502,9005 bd3 ba2.7k sqft725 Tower Grove Dr, Plant City, FL 33567Off Market
- $468,6003 bd2 ba3.2k sqft713 Tower Grove Dr, Plant City, FL 33567Off Market
- $519,7004 bd3 ba2.4k sqft731 Tower Grove Dr, Plant City, FL 33567Off Market
- $359,0004 bd2 ba1.6k sqft720 Tower Grove Dr, Plant City, FL 33567Off Market
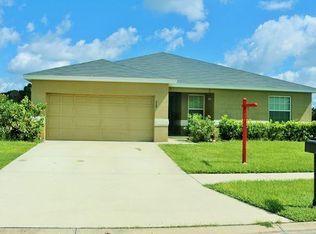
- $505,5004 bd3 ba2.3k sqft714 Tower Grove Dr, Plant City, FL 33567Off Market
- $345,8003 bd2 ba1.4k sqft726 Tower Grove Dr, Plant City, FL 33567Off Market
- $415,0003 bd2 ba1.5k sqft708 Tower Grove Dr, Plant City, FL 33567For Sale
- $357,6004 bd2 ba1.6k sqft732 Tower Grove Dr, Plant City, FL 33567Off Market
Nearby schools
GreatSchools rating
- 7/10Trapnell Elementary SchoolGrades: PK-5Distance: 1.8 mi
- 2/10Turkey Creek Middle SchoolGrades: 6-8Distance: 3.9 mi
- 4/10Durant High SchoolGrades: 9-12Distance: 6.1 mi
Get a cash offer in 3 minutes
Find out how much your home could sell for in as little as 3 minutes with a no-obligation cash offer.
Estimated market value
$510,400
Get a cash offer in 3 minutes
Find out how much your home could sell for in as little as 3 minutes with a no-obligation cash offer.
Estimated market value
$510,400
- Florida
- Hillsborough County
- Plant City
- 33567
- 719 TOWER GROVE DRIVE
Nearby cities
Nearby zip codes
Other Plant City Topics
