Wonderful woodwork throughout! Brand new luxury vinyl plank flooring. New furnace & A/C in 2021; new water heater in 2023. Spacious kitchen with abundant cabinets, storage, and breakfast bar. Beautiful stone fireplace, formal dining area, and main floor laundry. Fenced backyard with storage shed and one car garage. This well-loved home has been in the family for over 38 years.
For sale
$204,900
719 W 7th St, Grand Island, NE 68801
2beds
1,316sqft
Single Family Residence
Built in 1906
6,969 Square Feet Lot
$-- Zestimate®
$156/sqft
$-- HOA
What's special
Fenced backyardOne car garageStorage shedSpacious kitchenMain floor laundryBeautiful stone fireplaceWoodwork throughout
- 6 days
- 701
- 28
Likely to sell faster than
Zillow last checked:
Listing updated:
Listed by:
Sheila Reed,
Berkshire Hathaway HomeServices Da-Ly Realty
Source: Grand Island BOR,MLS#: 20263179
Facts & features
Interior
Bedrooms & bathrooms
- Bedrooms: 2
- Bathrooms: 1
- Full bathrooms: 1
- Main level bathrooms: 1
- Main level bedrooms: 2
Primary bedroom
- Level: Main
- Area: 150.35
- Dimensions: 15.5 x 9.7
Bedroom 2
- Level: Main
- Area: 153.32
- Dimensions: 13.8 x 11.11
Dining room
- Features: Living/Dining Combo, Vinyl
- Level: Main
- Area: 79.17
- Dimensions: 8.7 x 9.1
Family room
- Features: None
Kitchen
- Features: Gas Range, Dishwasher, Refrigerator, Microwave, Eat-in, Vinyl
- Level: Main
- Area: 128.45
- Dimensions: 14.1 x 9.11
Living room
- Features: Fireplace, Vinyl
- Level: Main
- Area: 288
- Dimensions: 18 x 16
Heating
- Gas Forced Air
Cooling
- Central Air
Appliances
- Included: Gas Range, Dishwasher, Refrigerator, Microwave, Gas Water Heater
- Laundry: In Basement
Features
- None
- Flooring: Vinyl
- Windows: Partial Window Coverings
- Basement: Partial
- Number of fireplaces: 1
- Fireplace features: One, Wood Burning, Living Room
Interior area
- Total structure area: 2,632
- Total interior livable area: 1,316 sqft
- Finished area above ground: 1,316
- Finished area below ground: 576
Video & virtual tour
Property
Parking
- Total spaces: 1
- Parking features: 1 Car, Detached
- Garage spaces: 1
Features
- Patio & porch: Patio
- Exterior features: Rain Gutters
- Fencing: Wood,Chain Link
Lot
- Size: 6,969 Square Feet
- Dimensions: 132 x 52.8
- Features: Established Yard, Good Quality Landscaping
Details
- Additional structures: Shed(s)
- Parcel number: 400031248
Construction
Type & style
- Home type: SingleFamily
- Architectural style: Ranch,Bungalow
- Property subtype: Single Family Residence
Materials
- Frame, Wood Siding
- Roof: Composition
Condition
- Year built: 1906
Utilities & green energy
- Utilities for property: Water Connected, Sewer Connected, Natural Gas Connected, Electricity Connected
Community & HOA
Community
- Subdivision: H.G. Clarks Add
Location
- Region: Grand Island
Financial & listing details
- Price per square foot: $156/sqft
- Tax assessed value: $133,392
- Annual tax amount: $1,849
- Date on market: 11/13/2026
- Road surface type: Paved
Estimated market value
Not available
Estimated sales range
Not available
Not available
Price history
| Date | Event | Price |
|---|---|---|
| 11/13/2026 | Listed for sale | $204,900$156/sqft |
Source:  Grand Island BOR #20263179 Report a problem | ||
Public tax history
| Year | Property taxes | Tax assessment |
|---|---|---|
| 2025 | $1,849 +8% | $133,392 +10.4% |
| 2024 | $1,713 -30.4% | $120,818 -10.7% |
| 2023 | $2,460 +21.7% | $135,364 +34.6% |
| 2022 | $2,021 +13.4% | $100,554 +15.1% |
| 2021 | $1,783 -6.3% | $87,400 |
| 2020 | $1,902 +9.7% | $87,400 +9.1% |
| 2018 | $1,734 +4.5% | $80,088 +4.5% |
| 2016 | $1,658 +3.9% | $76,606 |
| 2015 | $1,596 -1.5% | $76,606 +5% |
| 2014 | $1,621 +4.1% | $72,941 |
| 2013 | $1,558 -0.9% | $72,941 |
| 2012 | $1,572 +1.8% | $72,941 |
| 2011 | $1,544 +3.6% | $72,941 |
| 2010 | $1,491 +0.9% | $72,941 |
| 2009 | $1,477 | $72,941 |
Find assessor info on the county website
Monthly payment
Est. payment
Payment breakdown
Explore the cost of this home by adjusting the details. Changes won't be saved.Climate risks
Neighborhood: 68801
Nearby schools
Schools provided by the listing agent
- Elementary: Howard
- Middle: Walnut
- High: Grand Island Senior High
Source: Grand Island BOR. This data may not be complete. We recommend contacting the local school district to confirm school assignments for this home.

Similar homes
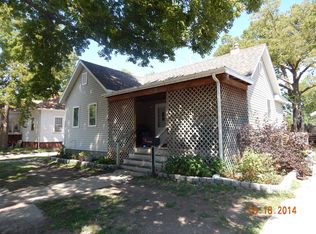
- $215,0003 bd2 ba1.2k sqft3515 E Gregory St, Grand Island, NE 68801For Sale By Owner
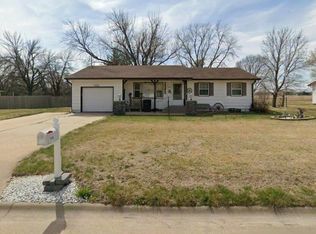
- $234,5002 bd2 ba1k sqft403 W 13th St, Grand Island, NE 68801For Sale
 MLS ID #20263182, Dianelys Munguia-Alfonso, Keller Williams Heartland. Grand Island BOR
- $199,5002 bd1 ba998 sqft1017 W 12th St, Grand Island, NE 68801For Sale
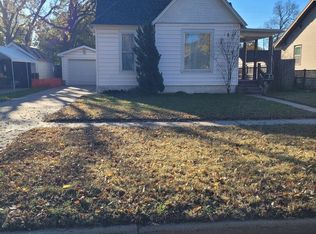 MLS ID #20263144, Sheila Hulme, Berkshire Hathaway HomeServices Da-Ly Realty. Grand Island BOR
- $220,0002 bd2 ba1k sqft109 E 16th St, Grand Island, NE 68801For Sale
 MLS ID #20263180, Deborah Marshall, Nebraska Realty. Grand Island BOR
- $209,9992 bd2 ba1.6k sqft2520 W 5th St, Grand Island, NE 68803For Sale
 MLS ID #22632657, Jamar Hudson, Coldwell Banker NHS R E. GPRMLS
- $140,0002 bd1 ba710 sqft618 E 8th St, Grand Island, NE 68801For SaleMLS ID #22632345, Michael Garcia-Cuervo, BHHS Ambassador Real Estate. GPRMLS
- $144,2002 bd1 ba1.7k sqft223 N Shady Bend Rd, Grand Island, NE 68801For SaleMLS ID #22632584, Terry Lindstrom, EXIT Realty Professionals. GPRMLS
