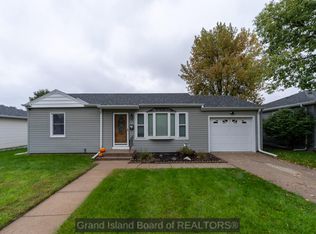
Clean, neat, & ready! Brand new roof! New furnace/AC within the year. Newer luxury vinyl plank flooring throughout and both bath locations have been remodeled. Beautiful family room in the basement along with (2) non-conforming bonus rooms (one of the bonus rooms has a large 12x4 ft walk-in closet). Also, a second bathroom in the basement. Fenced yard, patio, and oversized 1 car garage. Worth a look!
For sale
$259,900
112 W 17th St, Grand Island, NE 68801
3beds
1,102sqft
Single Family Residence
Built in 1951
7,800 Square Feet Lot
$-- Zestimate®
$236/sqft
$-- HOA
What's special
Fenced yardBrand new roof
- 13 hours
- 301
- 29
Zillow last checked:
Listing updated:
Listed by:
Sheila Reed,
Berkshire Hathaway HomeServices Da-Ly Realty
Source: Grand Island BOR,MLS#: 20263192
Facts & features
Interior
Bedrooms & bathrooms
- Bedrooms: 3
- Bathrooms: 2
- Full bathrooms: 2
- Main level bathrooms: 1
- Main level bedrooms: 3
Primary bedroom
- Level: Main
- Area: 130
- Dimensions: 10 x 13
Bedroom 2
- Level: Main
- Area: 110
- Dimensions: 10 x 11
Bedroom 3
- Level: Main
- Area: 120
- Dimensions: 10 x 12
Dining room
- Features: Kitchen/Dining Combo, Vinyl
Family room
- Features: Fireplace, Vinyl
- Level: Basement
- Area: 182
- Dimensions: 14 x 13
Kitchen
- Features: Electric Range, Refrigerator, Microwave, Eat-in, Range Hood, Vinyl
- Level: Main
- Area: 160
- Dimensions: 16 x 10
Living room
- Features: Vinyl
- Level: Main
- Area: 208.8
- Dimensions: 18 x 11.6
Heating
- Gas Forced Air
Cooling
- Central Air
Appliances
- Included: Electric Range, Refrigerator, Microwave, Range Hood, Gas Water Heater, Water Softener Owned
- Laundry: In Basement
Features
- Walk-In Closet(s)
- Flooring: Vinyl
- Windows: Partial Window Coverings
- Basement: Full,Finished
- Number of fireplaces: 1
- Fireplace features: One, Electric, Family Room
Interior area
- Total structure area: 2,204
- Total interior livable area: 1,102 sqft
- Finished area above ground: 1,102
- Finished area below ground: 1,102
Property
Parking
- Total spaces: 1
- Parking features: 1 Car, Detached, Garage Door Opener
- Garage spaces: 1
Features
- Patio & porch: Patio
- Exterior features: Rain Gutters
- Fencing: Chain Link
Lot
- Size: 7,800 Square Feet
- Dimensions: 130 x 60
- Features: Automatic Sprinkler, Established Yard, Good Quality Landscaping
Details
- Parcel number: 400063557
Construction
Type & style
- Home type: SingleFamily
- Architectural style: Ranch
- Property subtype: Single Family Residence
Materials
- Frame, Steel Siding
- Roof: Composition
Condition
- Year built: 1951
Utilities & green energy
- Utilities for property: Water Connected, Sewer Connected, Natural Gas Connected, Electricity Connected
Community & HOA
Community
- Subdivision: Morris Add
Location
- Region: Grand Island
Financial & listing details
- Price per square foot: $236/sqft
- Tax assessed value: $170,761
- Annual tax amount: $2,367
- Date on market: 11/18/2026
- Road surface type: Paved
Estimated market value
Not available
Estimated sales range
Not available
Not available
Price history
| Date | Event | Price |
|---|---|---|
| 11/18/2026 | Listed for sale | $259,900+76.8%$236/sqft |
Source:  Grand Island BOR #20263192 Report a problem | ||
| 2/28/2020 | Sold | $147,000-1.9%$133/sqft |
Source: Grand Island BOR #20200011 Report a problem | ||
| 1/8/2020 | Listed for sale | $149,900+26%$136/sqft |
Source: Nebraska Realty #20200011 Report a problem | ||
| 6/27/2013 | Sold | $119,000-0.8%$108/sqft |
Source: Public Record Report a problem | ||
| 5/31/2013 | Pending sale | $120,000$109/sqft |
Source: CENTURY 21 Da-Ly Realty #20130442 Report a problem | ||
| 5/17/2013 | Listed for sale | $120,000$109/sqft |
Source: CENTURY 21 Da-Ly Realty #20130442 Report a problem | ||
Public tax history
| Year | Property taxes | Tax assessment |
|---|---|---|
| 2025 | $2,368 +1.1% | $170,761 +6.3% |
| 2024 | $2,342 -17.5% | $160,575 +2.7% |
| 2023 | $2,841 -5.3% | $156,337 +4.8% |
| 2022 | $2,999 +15.1% | $149,225 +16.8% |
| 2021 | $2,606 -18.9% | $127,764 -13.5% |
| 2020 | $3,214 +10% | $147,673 +9.4% |
| 2018 | $2,921 +4.7% | $134,957 +4.7% |
| 2016 | $2,790 +3.9% | $128,902 +7.5% |
| 2015 | $2,686 +5.8% | $119,932 |
| 2014 | $2,537 +30.1% | $119,932 +31.3% |
| 2013 | $1,950 -0.9% | $91,326 |
| 2012 | $1,968 +1.8% | $91,326 |
| 2011 | $1,933 +3.6% | $91,326 |
| 2010 | $1,867 +0.9% | $91,326 |
| 2009 | $1,850 | $91,326 |
Find assessor info on the county website
Monthly payment
Est. payment
Payment breakdown
Explore the cost of this home by adjusting the details. Changes won't be saved.Climate risks
Neighborhood: 68801
Nearby schools
Schools provided by the listing agent
- Elementary: Knickrehm
- Middle: Westridge
- High: Grand Island Senior High
Source: Grand Island BOR. This data may not be complete. We recommend contacting the local school district to confirm school assignments for this home.

Similar homes
- $279,9003 bd2 ba1.1k sqft(Undisclosed Address), Grand Island, NE 68801For Sale
 MLS ID #20263171, Maite Belau, Coldwell Banker Action Holdings. Grand Island BOR
- $239,9003 bd2 ba1.6k sqft110 W 11th St, Wood River, NE 68883For Sale
 MLS ID #20262970, Michael Rivera, Nebraska Realty. Grand Island BOR
- $257,0002 bd2 ba1k sqft110 E 18th St, Grand Island, NE 68801For Sale
 MLS ID #20263037, Rosa John, Keller Williams Heartland. Grand Island BOR
- $220,0002 bd2 ba1k sqft109 E 16th St, Grand Island, NE 68801For Sale
 MLS ID #20263180, Deborah Marshall, Nebraska Realty. Grand Island BOR
- $140,0002 bd1 ba710 sqft618 E 8th St, Grand Island, NE 68801For Sale
 MLS ID #22632345, Michael Garcia-Cuervo, BHHS Ambassador Real Estate. GPRMLS
