Skip main navigation
Pending
  • Listed by: K. Hovnanian Companies of CA • Michelle Nguyen • Contact: 888-408-6590
    Price cut: $20K (5/27)
    $668,990

    7191 Doheny Ct, Hesperia, CA 92345

    4beds
    2,747sqft
    : 
    Loading
    Get pre-qualified
    Single Family Residence
    Built in 2026
    0.29 Acres Lot
    $669,400 Zestimate®
    $244/sqft
    $157/mo HOA

    What's special

    Sparkling poolSports courtsTimeless finishesThoughtfully designed living spacesGourmet kitchenSecluded primary suiteElegant clubhouse
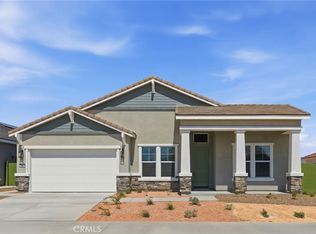
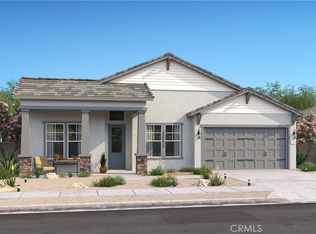
    Experience sophisticated living at The Estates at Silverwood, a beautifully planned community offering resort-style amenities and exceptional everyday convenience. Residents enjoy access to a sparkling pool, elegant clubhouse, sports courts, and lush green spaces designed for recreation and relaxation alike. Ideally situated near major commuter routes, upscale shopping, and dining destinations, this sought-after neighborhood blends accessibility with a peaceful setting. The thoughtfully designed Geneva plan offers 4 bedrooms, 3.5 baths, a private home office, media room, and versatile activity room, creating flexible spaces for work, entertainment, and modern living. A grand foyer opens to a dramatic great room with soaring ceilings, abundant natural light, and seamless indoor-outdoor flow. The gourmet kitchen is the centerpiece of the home, featuring Frost cabinetry, marble-look quartz countertops, designer backsplash, oversized island with pendant lighting, and premium stainless-steel appliances. The secluded primary suite offers a luxurious retreat complete with a spa-inspired bath, dual vanities, oversized walk-in shower, and spacious walk-in closet. Generous secondary bedrooms and thoughtfully designed living spaces provide comfort and versatility for family and guests. Blending timeless finishes, elegant design, and functional living, this exceptional home delivers refined comfort in one of the area’s premier communities. **Prices subject to change.
    53 days
    |
    32
    |
    0
    |

    Zillow last checked:

    Listing updated:

    Listed by:

    Michelle Nguyen DRE #02054803 mnguyen@khov.com,

    K. Hovnanian Companies of CA

    Source: CRMLS,MLS#: SW26105621MLS LogoOriginating MLS: California Regional MLS

      Facts & features

      Interior

      Bedrooms & bathrooms
      • Bedrooms: 4
      • Bathrooms: 4
      • Full bathrooms: 3
      • 1/2 bathrooms: 1
      • Main level bathrooms: 3
      • Main level bedrooms: 3
      Rooms
      • Room types: Bonus Room, Foyer, Great Room, Kitchen, Laundry, Primary Bedroom, Media Room, Office, Other
      Primary bedroom
      • Features: Primary Suite
      Bathroom
      • Features: Bathroom Exhaust Fan, Dual Sinks, Quartz Counters, Soaking Tub, Separate Shower, Tub Shower, Walk-In Shower
      Kitchen
      • Features: Kitchen Island, Quartz Counters
      Other
      • Features: Walk-In Closet(s)
      Heating
      • Central, Electric
      Cooling
      • Central Air, Electric
      Appliances
      • Included: Dishwasher, ENERGY STAR Qualified Appliances, ENERGY STAR Qualified Water Heater, Free-Standing Range, Gas Range, Microwave, Water Heater
      • Laundry: Washer Hookup, Electric Dryer Hookup, Inside, Laundry Room
      Features
      • Breakfast Bar, Open Floorplan, Quartz Counters, Recessed Lighting, Entrance Foyer, Primary Suite, Walk-In Closet(s)
      • Flooring: Carpet, Laminate, Tile
      • Windows: Double Pane Windows, Screens
      • Has fireplace: No
      • Fireplace features: None
      • Common walls with other units/homes: No Common Walls
      Interior area
      • Total interior livable area: 2,747 sqft

      Property

      Parking
      • Total spaces: 3
      • Parking features: Direct Access, Garage Faces Front, Garage, Garage Door Opener, Tandem
      • Attached garage spaces: 3
      Features
      • Levels: One
      • Stories: 1
      • Entry location: Street Level
      • Patio & porch: Covered, Patio
      • Pool features: Community, Association
      • Has spa: Yes
      • Spa features: Community
      • Fencing: New Condition
      • Has view: Yes
      • View description: None
      Lot
      • Size: 0.29 Acres
      Details
      • Parcel number: 3027451050000
      • Special conditions: Standard

      Construction

      Type & style
      • Home type: SingleFamily
      • Architectural style: Spanish
      • Property subtype: Single Family Residence
      Materials
      • Drywall, Frame, Stucco
      • Foundation: Slab
      • Roof: Tile
      Condition
      • New construction: Yes
      • Year built: 2026
      Details
      • Builder model: Geneva ESP

      Utilities & green energy

      • Sewer: Public Sewer
      • Water: Public
      • Utilities for property: Cable Available, Electricity Connected, Natural Gas Connected, Sewer Connected, Underground Utilities, Water Connected
      Green energy
      • Energy efficient items: Appliances, Water Heater

      Community & HOA

      Community
      • Features: Suburban, Sidewalks, Pool
      HOA
      • Has HOA: Yes
      • Amenities included: Clubhouse, Other Courts, Playground, Pickleball, Pool, Spa/Hot Tub
      • HOA fee: $157 monthly
      • HOA name: Silverwood Community Assoc.
      • HOA phone: 760-991-5988
      Location
      • Region: Hesperia

      Financial & listing details

      • Price per square foot: $244/sqft
      • Date on market: 5/14/2026
      • Cumulative days on market: 53 days
      • Listing terms: Cash,Conventional,FHA,VA Loan
      • Road surface type: Paved

        Estimated market value

        $669,400

        $636,000 - $703,000

        $3,635/mo

        Price history

        DateEventPrice
        6/8/2026Pending sale$668,990$244/sqft
        Source: CRMLS #SW26105621 Report a problem
        5/27/2026Price change$668,990-2.9%$244/sqft
        Source: K. Hovnanian Companies, LLC Report a problem
        5/12/2026Listed for sale$688,990$251/sqft
        Source: K. Hovnanian Companies, LLC Report a problem
        4/16/2026Listing removed$688,990$251/sqft
        Source: K. Hovnanian Companies, LLC Report a problem
        3/22/2026Price change$688,990-1.4%$251/sqft
        Source: K. Hovnanian Companies, LLC Report a problem
        1/31/2026Listed for sale$698,990$254/sqft
        Source: K. Hovnanian Companies, LLC Report a problem

        Public tax history

        Tax history is unavailable.

        Monthly payment

        Est. payment

        Payment breakdown

        Explore the cost of this home by adjusting the details. Changes won't be saved.
        All calculations are estimates and provided by Zillow, Inc. for informational purposes only. Actual amounts may vary.
        HOA fees may include property taxes on listings classified as Co-Ops. Contact the listing agent and/or owner for fee details.
        Mortgage interest rates are dependent on a number of factors, including credit score, down payment, and repayment length. Interest rate data provided by Zillow Group Marketplace, Inc. as of 1/1/1970 from various mortgage lenders with which we have lead or other similar arrangements; the Estimated Payment is an average of those rates.
        See how much you could borrow to make a competitive offer.

        Climate risks

        Neighborhood: 92345

        Getting around

        5 / 100
        Car-Dependent
        27 / 100
        Somewhat Bikeable

        Nearby schools

        GreatSchools rating

        A local agent can set up tours, give advice and negotiate with sellers.

        Browse local experts

        Similar homes

        Skip to the end of the carouselSkip to the beginning of the carousel
          1. Local buyer's agents are ready to help