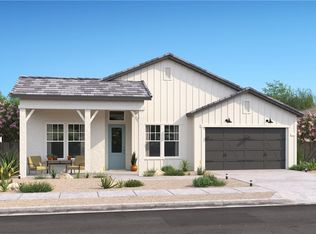
Experience a new standard of comfort at The Estates at Silverwood by K. Hovnanian Homes, where refined architecture and resort-style amenities come together in one exceptional setting. Within this dynamic master-planned community, residents enjoy a sparkling pool, an inviting clubhouse, sports courts, and beautifully designed green spaces that encourage both relaxation and recreation. The Geneva ESP plan offers four spacious bedrooms and three-and-a-half baths, highlighted by the signature Extra Suite Plus an ideal solution for multigenerational living or extended stays. Complete with its own private entrance, sitting area, bedroom, and full bath, this thoughtfully designed suite provides independence and flexibility, whether for guests or potential rental opportunities. Farmhouse-inspired finishes throughout add warmth and character. A dramatic foyer opens to a light-filled great room with soaring ceilings and an airy, open layout tailored for entertaining. The chef’s kitchen features sleek grey cabinetry, striking Calacatta Monaco quartz countertops, an oversized island with pendant lighting, and premium stainless-steel appliances that blend style with performance. The private primary suite offers a tranquil escape, showcasing dual vanities, a spacious walk-in shower, freestanding soaking tub, and walk-in closet. Additional flex spaces including a dedicated office, media room, and activity room provide versatility to accommodate work, hobbies, or relaxation. Ideally positioned near major commuter routes, shopping, and dining, this home delivers the perfect balance of sophistication, adaptability, and resort-inspired living. **Prices subject to change.
Pending
Listed by: K. Hovnanian Companies of CA • Michelle Nguyen • Contact: mnguyen@khov.com
Price increase: $1K (7/16)
$672,990
7181 Dohney Ct, Hesperia, CA 92345
4beds
2,747sqft
:
Get pre-qualified$4,608/mo
Single Family Residence
Built in 2026
9,375 Square Feet Lot
$671,600 Zestimate®
$245/sqft
$157/mo HOA
What's special
- 148 days |
- 65 |
- 3 |
Zillow last checked:
Listing updated:
Listed by:
Michelle Nguyen DRE #02054803 mnguyen@khov.com,
K. Hovnanian Companies of CA
Source: CRMLS,MLS#: SW26040821 Originating MLS: California Regional MLS
Originating MLS: California Regional MLSFacts & features
Interior
Bedrooms & bathrooms
- Bedrooms: 4
- Bathrooms: 4
- Full bathrooms: 3
- 1/2 bathrooms: 1
- Main level bathrooms: 3
- Main level bedrooms: 3
Rooms
- Room types: Foyer, Guest Quarters, Great Room, Kitchen, Laundry, Primary Bedroom, Media Room, Office, Other
Primary bedroom
- Features: Primary Suite
Bathroom
- Features: Bathroom Exhaust Fan, Bathtub, Dual Sinks, Quartz Counters, Soaking Tub, Separate Shower, Tub Shower, Walk-In Shower
Kitchen
- Features: Kitchen Island, Quartz Counters
Other
- Features: Walk-In Closet(s)
Heating
- Central, Electric
Cooling
- Central Air, Electric
Appliances
- Included: Dishwasher, ENERGY STAR Qualified Appliances, ENERGY STAR Qualified Water Heater, Free-Standing Range, Gas Range, Microwave, Water Heater
- Laundry: Washer Hookup, Electric Dryer Hookup, Inside, Laundry Room
Features
- Breakfast Bar, Open Floorplan, Quartz Counters, Recessed Lighting, Entrance Foyer, Primary Suite, Walk-In Closet(s)
- Flooring: Carpet, Laminate, Tile
- Windows: Double Pane Windows, Screens
- Has fireplace: No
- Fireplace features: None
- Common walls with other units/homes: No Common Walls
Interior area
- Total interior livable area: 2,747 sqft
Property
Parking
- Total spaces: 3
- Parking features: Direct Access, Garage Faces Front, Garage, Garage Door Opener, Tandem
- Attached garage spaces: 3
Features
- Levels: One
- Stories: 1
- Entry location: Street Level
- Patio & porch: Covered, Patio
- Pool features: Community, Association
- Has spa: Yes
- Spa features: Community
- Fencing: New Condition
- Has view: Yes
- View description: None
Lot
- Size: 9,375 Square Feet
Details
- Special conditions: Standard
Construction
Type & style
- Home type: SingleFamily
- Architectural style: Ranch
- Property subtype: Single Family Residence
Materials
- Drywall, Frame, Stucco
- Foundation: Slab
- Roof: Tile
Condition
- New construction: Yes
- Year built: 2026
Details
- Builder model: Geneva ESP
Utilities & green energy
- Sewer: Public Sewer
- Water: Public
- Utilities for property: Cable Available, Electricity Connected, Natural Gas Connected, Sewer Connected, Underground Utilities, Water Connected
Green energy
- Energy efficient items: Appliances, Water Heater
Community & HOA
Community
- Features: Suburban, Sidewalks, Pool
HOA
- Has HOA: Yes
- Amenities included: Clubhouse, Other Courts, Playground, Pickleball, Pool, Spa/Hot Tub
- HOA fee: $157 monthly
- HOA name: Silverwood Community Assoc.
- HOA phone: 760-991-5988
Location
- Region: Hesperia
Financial & listing details
- Price per square foot: $245/sqft
- Date on market: 2/24/2026
- Cumulative days on market: 149 days
- Listing terms: Cash,Conventional,FHA,VA Loan
- Road surface type: Paved
Estimated market value
$671,600
$638,000 - $705,000
$3,611/mo
Price history
| Date | Event | Price |
|---|---|---|
| 7/16/2026 | Pending sale | $672,990+0.1%$245/sqft |
Source:  CRMLS #SW26040821 Report a problem CRMLS #SW26040821 Report a problem | ||
| 5/28/2026 | Price change | $671,990-2.9%$245/sqft |
Source: CRMLS #SW26040821 Report a problem | ||
| 3/19/2026 | Price change | $691,990-1.4%$252/sqft |
Source: CRMLS #SW26040821 Report a problem | ||
| 2/24/2026 | Listed for sale | $701,990$256/sqft |
Source: CRMLS #SW26040821 Report a problem | ||
Public tax history
Tax history is unavailable.
Monthly payment
Est. payment
Payment breakdown
Explore the cost of this home by adjusting the details. Changes won't be saved.Climate risks
Neighborhood: 92345
Nearby schools
GreatSchools rating
- 4/10Kingston Elementary SchoolGrades: K-6Distance: 0.3 mi
- 2/10Ranchero Middle SchoolGrades: 7-8Distance: 0.1 mi
- 7/10Sultana High SchoolGrades: 9-12Distance: 2.1 mi
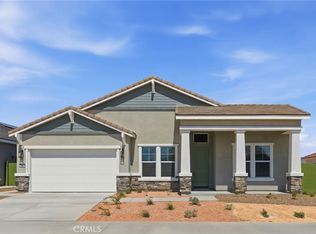
- $599,9904 bd4 ba2.7k sqft7141 Doheny Ct, Hesperia, CA 92345Pending
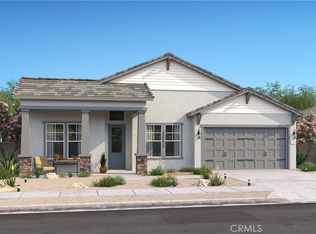
- $649,9904 bd4 ba2.7k sqft17736 Palomar Ct, Hesperia, CA 92345Sold
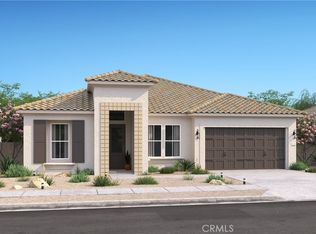
- $668,9904 bd4 ba2.7k sqft7191 Doheny Ct, Hesperia, CA 92345Sold
- $484,6003 bd2 ba2.3k sqft17672 El Cajon Dr, Hesperia, CA 92345Off Market

- $451,5003 bd2 ba1.9k sqft17660 El Cajon Dr, Hesperia, CA 92345Off Market
- $625,9904 bd3 ba2.4k sqft7158 Dohney Ct, Hesperia, CA 92345New Construction
- $612,0904 bd3 ba2.4k sqft7171 Dohney Ct, Hesperia, CA 92345Sold
- $629,9904 bd3 ba2.4k sqft17714 Doheny Ct, Hesperia, CA 92345New Construction
A local agent can set up tours, give advice and negotiate with sellers.
Similar homes
- $629,9904 bd3 ba2.4k sqft17714 Doheny Ct, Hesperia, CA 92345New Construction
 CRMLS
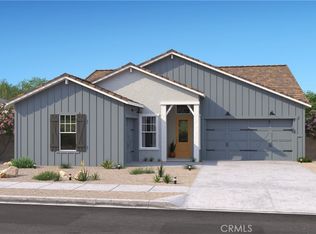
CRMLS - $625,9904 bd3 ba2.4k sqft7158 Dohney Ct, Hesperia, CA 92345New Construction
 CRMLS
CRMLS - $599,9904 bd4 ba2.7k sqft17733 Red Rock Ct, Hesperia, CA 92345New Construction
 CRMLS
CRMLS - $654,9904 bd3 ba2.5k sqft17055 Ta Wan Ka Rd, Apple Valley, CA 92307For Sale
 MLS ID #652379, Juan Carlos Mora. Fresno MLS
 - from $525,9904 bd3 ba2.4k sqftFoster Plan, Laurel at Silverwood, Hesperia, CA 92345New ConstructionRichmond Homes
- from $669,9905 bd4 ba3.5k sqftSagebrush Plan, Grand Horizon at Silverwood, Hesperia, CA 92345New ConstructionWatt Capital Developers, Inc
- from $619,9904 bd4 ba3k sqftJoshua Plan, Grand Horizon at Silverwood, Hesperia, CA 92345New ConstructionWatt Capital Developers, Inc
- $625,9904 bd3 ba2.4k sqft7158 Doheny Ct, Hesperia, CA 92345New ConstructionK. Hovnanian Companies, LLC
- from $570,7304 bd4 ba2.7k sqftResidence Four Plan, Silverwood : Painted Canyon, Hesperia, CA 92345New ConstructionLennar Homes
- $561,0654 bd3 ba2.3k sqft6438 Castle Crags Ave, Hesperia, CA 92345New ConstructionMLS ID #IG26020096, John Bayless, RICHMOND AMERICAN HOMES. CRMLS
- $519,9904 bd3 ba2.4k sqft17413 Marion Mountain St, Hesperia, CA 92345New ConstructionCRMLS
- $530,2904 bd4 ba2.7k sqft17262 Cascade Cout, Hesperia, CA 92345New ConstructionLennar Homes
- $449,9993 bd2 ba1.4k sqft6920 11th Ave, Hesperia, CA 92345For SaleMLS ID #PW26154860, Stephanie Haines, Real Broker. CRMLS
- from $564,2905 bd3 ba2.6k sqftResidence Three Plan, Silverwood : Painted Canyon, Hesperia, CA 92345New ConstructionLennar Homes
- from $565,9903 bd3 ba2.2k sqftThe Woodland Plan, Grand Horizon at Silverwood, Hesperia, CA 92345New ConstructionWatt Capital Developers, Inc
- $680,0005 bd3 ba2.2k sqft13190 Mugu Ct, Apple Valley, CA 92308For SaleMLS ID #CV26141719, Stacy McQueen, FIRST TEAM REAL ESTATE. CRMLS
- $415,0003 bd2 ba1.3k sqft18019 Sequoia St, Hesperia, CA 92345For SaleMLS ID #HD26129575, Denise Lopez, Performance Realty. CRMLS
- $593,9904 bd3 ba3.1k sqft9075 Carson Ave, Hesperia, CA 92344New ConstructionCRMLS
- $579,9904 bd3 ba2.7k sqft9067 Carson Ave, Hesperia, CA 92344New ConstructionMLS ID #SR26118741, Christopher Hopkins, Pacific Communities Builder Inc.. CRMLS
- $450,0003 bd3 ba2.3k sqft13803 Coolidge Way, Oak Hills, CA 92344For SaleMLS ID #RS26138299, Maria Cahuenas, Excellence RE Real Estate. CRMLS
Local buyer's agents are ready to help
