Skip main navigation
Sold
Street View
  • $429,900

    7191 Knightbridge Ct, Avon, IN 46123

    3beds
    1,770sqft
    Residential, Single Family Residence
    Built in 1985
    0.6 Acres Lot
    $435,700 Zestimate®
    $243/sqft
    $2,157 Estimated rent

    Home value

    $435,700

    $414,000 - $457,000

    $2,157/mo

    Zestimate® history
    Loading
    Loading...

    Owner options

    List your home for rent

    $2,157/mo

    Rent Zestimate®

    Find your next renter with Zillow Rental Manager. Plus, with online applications, you can quickly screen prospective tenants – for free.

    Learn more

    $2,157/mo

    Rent Zestimate®

    Refinance and save

    $2,598/mo

    Est. payment

    Refinancing to a lower rate could help reduce your monthly payments and save thousands over the life of the loan.

    See today's rates

    $2,598/mo

    Est. payment

    Explore your selling options

    Work with a Zillow partner agent

    Leverage their expertise and Zillow's premium Showcase listings to get your home seen by more buyers.

    Get started

    List with your own agent

    Get your home in front of millions of buyers by listing it on Zillow.

    Learn how to do it

    Sell it yourself

    Take full control of how buyers see your home on Zillow by listing For Sale by Owner (FSBO).

    List your home

    What's special

    Large deckLuxurious primary suiteFormal dining roomCustom vintage double vanitySpacious family roomBlack basalt limestone tileVaulted ceilings
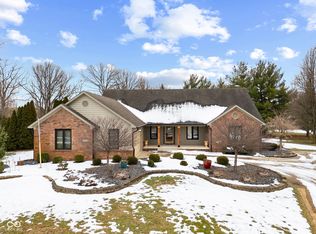
    Step into your dream home located in the highly sought-after Rudgate In The Woods neighborhood. This custom brick ranch boasts a plethora of high-end features and recent upgrades. Indulge in the heart of the home - the kitchen - featuring custom cabinets, quartz countertops, oversized sink, marble backsplash, and a stunning tongue and groove ceiling, accompanied by a stainless-steel appliance package. Host memorable gatherings in the formal dining room, perfectly suited for special occasions. Relax in the spacious family room boasting vaulted ceilings adorned with skylights and a cozy wood-burning fireplace. The luxurious primary suite was designed for unparalleled comfort and elegance. This space boasts a custom-built wardrobe closet, deep soaker tub, shower adorned with black basalt limestone tile, brushed gold fixtures, black porcelain tile flooring, tongue and groove ceiling and a custom vintage double vanity. Recent upgrades include a new roof (2021), HVAC system (2022), and fence (2022), as well as a whole-house humidifier (2022) and UV water purification system (2021). The fully fenced backyard, sprawling over a 0.60 acre lot, offers mature trees and a large deck, ideal for entertaining guests. Additional features include an oversized 2-car garage with storage/workshop area and attic storage. Nestled on a quiet cul-de-sac street, this well-maintained neighborhood has no HOA! Don't let this opportunity slip away - Schedule a viewing today and make your dream home a reality!

    Zillow last checked:

    Listing updated:

    Listing Provided by:

    Elisha Drake 317-762-4949,

    Keller Williams Indy Metro S

    Bought with:

    Gabrielle Pavese

    @properties

    Gabrielle Pavese

    @properties

    Source: MIBOR as distributed by MLS GRID,MLS#: 21984177MLS Logo

    Facts & features

    Interior

    Bedrooms & bathrooms
    • Bedrooms: 3
    • Bathrooms: 3
    • Full bathrooms: 2
    • 1/2 bathrooms: 1
    • Main level bathrooms: 3
    • Main level bedrooms: 3
    Primary bedroom
    • Features: Vinyl Plank
    • Level: Main
    • Area: 208 Square Feet
    • Dimensions: 16x13
    Bedroom 2
    • Features: Vinyl Plank
    • Level: Main
    • Area: 154 Square Feet
    • Dimensions: 14x11
    Bedroom 3
    • Features: Vinyl Plank
    • Level: Main
    • Area: 140 Square Feet
    • Dimensions: 14x10
    Breakfast room
    • Features: Vinyl Plank
    • Level: Main
    • Area: 90 Square Feet
    • Dimensions: 10x9
    Dining room
    • Features: Vinyl Plank
    • Level: Main
    • Area: 120 Square Feet
    • Dimensions: 12x10
    Great room
    • Features: Vinyl Plank
    • Level: Main
    • Area: 280 Square Feet
    • Dimensions: 20x14
    Kitchen
    • Features: Vinyl Plank
    • Level: Main
    • Area: 90 Square Feet
    • Dimensions: 10x9
    Laundry
    • Features: Tile-Ceramic
    • Level: Main
    • Area: 48 Square Feet
    • Dimensions: 8x6
    Living room
    • Features: Vinyl Plank
    • Level: Main
    • Area: 180 Square Feet
    • Dimensions: 15x12
    Heating
    • Forced Air
    Cooling
    • Has cooling: Yes
    Appliances
    • Included: Dishwasher, Disposal, Gas Water Heater, Humidifier, Microwave, Gas Oven, Refrigerator, Water Purifier, Water Softener Owned
    • Laundry: Main Level
    Features
    • Attic Pull Down Stairs, Double Vanity, Breakfast Bar, Vaulted Ceiling(s), Entrance Foyer, Ceiling Fan(s), High Speed Internet, Eat-in Kitchen, Smart Thermostat
    • Windows: Screens, Skylight(s), Wood Frames
    • Has basement: No
    • Attic: Pull Down Stairs
    • Number of fireplaces: 1
    • Fireplace features: Great Room
    Interior area
    • Total structure area: 1,770
    • Total interior livable area: 1,770 sqft

    Property

    Parking
    • Total spaces: 2
    • Parking features: Attached
    • Attached garage spaces: 2
    • Details: Garage Parking Other(Garage Door Opener, Keyless Entry, Service Door)
    Features
    • Levels: One
    • Stories: 1
    • Patio & porch: Deck, Patio, Porch
    • Exterior features: Sprinkler System
    • Fencing: Fenced,Chain Link,Fence Full Rear
    Lot
    • Size: 0.60 Acres
    • Features: Cul-De-Sac, Curbs, Sidewalks, Mature Trees
    Details
    • Additional structures: Barn Mini
    • Parcel number: 320735125005000022
    • Special conditions: None,Sales Disclosure Supplements
    • Horse amenities: None

    Construction

    Type & style
    • Home type: SingleFamily
    • Architectural style: Ranch
    • Property subtype: Residential, Single Family Residence
    Materials
    • Brick, Wood
    • Foundation: Crawl Space
    Condition
    • Updated/Remodeled
    • New construction: No
    • Year built: 1985

    Utilities & green energy

    • Water: Private Well

    Community & neighborhood

    Location
    • Region: Avon
    • Subdivision: Rudgate In The Wood

    Price history

    DateEventPrice
    7/19/2024Sold$429,900$243/sqft
    Source: MIBOR as distributed by MLS GRID #21984177 Report a problem
    6/20/2024Pending sale$429,900$243/sqft
    Source: MIBOR as distributed by MLS GRID #21984177 Report a problem
    6/17/2024Price change$429,900-2.3%$243/sqft
    Source: MIBOR as distributed by MLS GRID #21984177 Report a problem
    6/11/2024Listed for sale$440,000+51.7%$249/sqft
    Source: MIBOR as distributed by MLS GRID #21984177 Report a problem
    8/20/2021Sold$290,000-6.5%$164/sqft
    Source: MIBOR as distributed by MLS GRID #21794658 Report a problem
    7/5/2021Pending sale$310,000$175/sqft
    Source: MIBOR as distributed by MLS GRID #21794658 Report a problem
    6/25/2021Listed for sale$310,000+65.8%$175/sqft
    Source: MIBOR as distributed by MLS GRID #21794658 Report a problem
    7/8/2011Sold$187,000-1.5%$106/sqft
    Source: MIBOR as distributed by MLS GRID #21125856 Report a problem
    6/9/2011Listed for sale$189,900$107/sqft
    Source: F. C. Tucker Company, Inc #21125856 Report a problem

    Public tax history

    YearProperty taxesTax assessment
    2025$3,743 +10.4%$370,600 +11.7%
    2024$3,389 +4.5%$331,700 +10%
    2023$3,244 +14.6%$301,500 +4.7%
    2022$2,832 -2.2%$287,900 +14.7%
    2021$2,896 +4.3%$251,100 -0.4%
    2020$2,775 -3.7%$252,200 +5.6%
    2019$2,883 +23.8%$238,800 +1.6%
    2018$2,328 +3.2%$235,000 +5.9%
    2017$2,255 +3.4%$221,900 +3.4%
    2016$2,181 +2.5%$214,500 +1.4%
    2014$2,128 0%$211,600
    2013$2,129 +14.7%$211,600 +14.4%
    2011$1,856 0%$184,900
    2010$1,856 +0.1%$184,900
    2009$1,855 -0.9%$184,900 +10.3%
    2007$1,872 -18.6%$167,580 -5.2%
    2006$2,300 $176,700 +7.9%
    2005-- $163,700

    Find assessor info on the county website

    Neighborhood: 46123

    Nearby schools

    GreatSchools rating
    Schools provided by the listing agent
    • High: Avon High School

    Source: MIBOR as distributed by MLS GRID. This data may not be complete. We recommend contacting the local school district to confirm school assignments for this home.

    Get a cash offer in 3 minutes
    Find out how much your home could sell for in as little as 3 minutes with a no-obligation cash offer.
    Estimated market value
    $435,700
    Get a cash offer in 3 minutes
    Find out how much your home could sell for in as little as 3 minutes with a no-obligation cash offer.
    Estimated market value
    $435,700