Skip main navigation
Sold
  • $770,000

    7214 Knightbridge Ct, Avon, IN 46123

    4beds
    4,710sqft
    Residential, Single Family Residence
    Built in 1985
    1.04 Acres Lot
    $783,700 Zestimate®
    $163/sqft
    $3,587 Estimated rent

    Home value

    $783,700

    $745,000 - $831,000

    $3,587/mo

    Zestimate® history
    Loading
    Loading...

    Owner options

    List your home for rent

    $3,587/mo

    Rent Zestimate®

    Find your next renter with Zillow Rental Manager. Plus, with online applications, you can quickly screen prospective tenants – for free.

    Learn more

    $3,587/mo

    Rent Zestimate®

    Refinance and save

    $3,769/mo

    Est. payment

    Refinancing to a lower rate could help reduce your monthly payments and save thousands over the life of the loan.

    See today's rates

    $3,769/mo

    Est. payment

    Explore your selling options

    Work with a Zillow partner agent

    Leverage their expertise and Zillow's premium Showcase listings to get your home seen by more buyers.

    Get started

    List with your own agent

    Get your home in front of millions of buyers by listing it on Zillow.

    Learn how to do it

    Sell it yourself

    Take full control of how buyers see your home on Zillow by listing For Sale by Owner (FSBO).

    List your home

    What's special

    Bar areaHuge officeBonus rmWhite cabsCrown moldingIncl gas stoveHdwd flrs
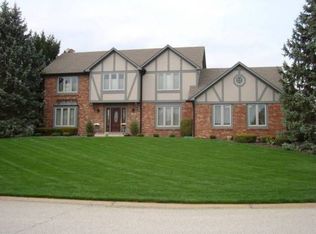
    VACATION AT HOME in this SPECTACULAR HIGH-END PRIVATE RESORT-LIKE property that is FULLY UPDATED w/TODAY'S LATEST LOOKS! This CUSTOM BRICK SHOW HOME has IG HEATED POOL, FIREPITS, PATIOS, SCRNED PORCH plus SUNRM w/GAS FRPLC, FIN BSMT, OVERSIZED 2+ CAR GAR w/Epoxy flr & BONUS Rm & All located at the end of a QUIET C-D-S on TREE-LINED 1.04 AC! METICULOUSLY MANICURED & LIGHT BRIGHT & BEAUTIFUL... inside & out! KITCHEN has white cabs, Quartz counters, Hdwd flrs & all appl, incl GAS stove. Work from home in this Huge OFFICE w/Blt-in Bkshlvs, Crown Molding, Picture Wndws & Glass FR drs! All 4 Bdrms Up w/UPDATED BATHROOMS. MBRM has WI-TILE 2 head shower, 2 vanities & dressing area. FIN BSMT has BAR AREA, REC, TV & Exercise Rms! NO HOA! Avon Schools

    Zillow last checked:

    Listing updated:

    Listing Provided by:

    Jamie Hall 317-691-2002,

    Carpenter, REALTORS®,

    Lea Grove

    Bought with:

    Brandon Wilson

    Trueblood Real Estate

    Source: MIBOR as distributed by MLS GRID,MLS#: 21947372MLS Logo

    Facts & features

    Interior

    Bedrooms & bathrooms
    • Bedrooms: 4
    • Bathrooms: 3
    • Full bathrooms: 2
    • 1/2 bathrooms: 1
    • Main level bathrooms: 1
    Primary bedroom
    • Level: Upper
    • Area: 234 Square Feet
    • Dimensions: 18 x 13
    Bedroom 2
    • Level: Upper
    • Area: 196 Square Feet
    • Dimensions: 14 x 14
    Bedroom 3
    • Level: Upper
    • Area: 182 Square Feet
    • Dimensions: 14 x 13
    Bedroom 4
    • Level: Upper
    • Area: 90 Square Feet
    • Dimensions: 10 x 09
    Other
    • Features: Tile-Ceramic
    • Level: Main
    • Area: 60 Square Feet
    • Dimensions: 10 x 06
    Bonus room
    • Level: Basement
    • Area: 195 Square Feet
    • Dimensions: 15 x 13
    Bonus room
    • Level: Basement
    • Area: 260 Square Feet
    • Dimensions: 20 x 13
    Breakfast room
    • Features: Hardwood
    • Level: Main
    • Area: 100 Square Feet
    • Dimensions: 10 x 10
    Dining room
    • Features: Hardwood
    • Level: Main
    • Area: 208 Square Feet
    • Dimensions: 16 x 13
    Exercise room
    • Features: Other
    • Level: Basement
    • Area: 180 Square Feet
    • Dimensions: 18 x 10
    Great room
    • Features: Hardwood
    • Level: Main
    • Area: 288 Square Feet
    • Dimensions: 18 x16
    Kitchen
    • Features: Hardwood
    • Level: Main
    • Area: 150 Square Feet
    • Dimensions: 15 x 10
    Office
    • Features: Hardwood
    • Level: Main
    • Area: 252 Square Feet
    • Dimensions: 18 x 14
    Play room
    • Level: Basement
    • Area: 405 Square Feet
    • Dimensions: 27 x 15
    Sun room
    • Features: Tile-Ceramic
    • Level: Main
    • Area: 221 Square Feet
    • Dimensions: 17 x 13
    Heating
    • Has Heating (Unspecified Type)
    Cooling
    • Has cooling: Yes
    Appliances
    • Included: Dishwasher, Disposal, Microwave, Gas Oven, Refrigerator, Water Purifier, Water Softener Owned
    • Laundry: Main Level
    Features
    • Attic Access, Double Vanity, Breakfast Bar, Hardwood Floors, Pantry
    • Flooring: Hardwood
    • Basement: Finished
    • Attic: Access Only
    • Number of fireplaces: 1
    • Fireplace features: Outside
    Interior area
    • Total structure area: 4,710
    • Total interior livable area: 4,710 sqft
    • Finished area below ground: 1,229

    Property

    Parking
    • Total spaces: 2
    • Parking features: Attached
    • Attached garage spaces: 2
    Features
    • Levels: Two
    • Stories: 2
    • Exterior features: Basketball Court, Fire Pit, Sprinkler System
    • Has private pool: Yes
    • Pool features: Heated, Outdoor Pool, In Ground, Private
    Lot
    • Size: 1.04 Acres
    • Features: Cul-De-Sac, Rural - Subdivision, Suburb
    Details
    • Additional structures: Barn Mini, Outbuilding
    • Parcel number: 320735120011000022

    Construction

    Type & style
    • Home type: SingleFamily
    • Architectural style: Traditional
    • Property subtype: Residential, Single Family Residence
    Materials
    • Brick
    • Foundation: Concrete Perimeter
    Condition
    • New construction: No
    • Year built: 1985

    Utilities & green energy

    • Electric: 200+ Amp Service
    • Sewer: Septic Tank
    • Water: Private Well, Well

    Community & neighborhood

    Security
    • Security features: Security System Leased
    Location
    • Region: Avon
    • Subdivision: Rudgate In The Wood

    Price history

    DateEventPrice
    12/12/2023Sold$770,000-3.7%$163/sqft
    Source: MIBOR as distributed by MLS GRID #21947372 Report a problem
    11/16/2023Pending sale$799,900$170/sqft
    Source: MIBOR as distributed by MLS GRID #21947372 Report a problem
    11/2/2023Price change$799,900-1.8%$170/sqft
    Source: MIBOR as distributed by MLS GRID #21947372 Report a problem
    10/25/2023Price change$814,700-4.1%$173/sqft
    Source: MIBOR as distributed by MLS GRID #21947372 Report a problem
    10/15/2023Price change$849,900-2.3%$180/sqft
    Source: MIBOR as distributed by MLS GRID #21947372 Report a problem
    10/7/2023Listed for sale$869,900$185/sqft
    Source: MIBOR as distributed by MLS GRID #21947372 Report a problem

    Public tax history

    YearProperty taxesTax assessment
    2025$7,574 +26.2%$678,700 +2.6%
    2024$6,004 +7%$661,700 +30.3%
    2023$5,611 +15.5%$507,700 +6.6%
    2022$4,858 -1.5%$476,400 +16.1%
    2021$4,930 +3.1%$410,300 -0.5%
    2020$4,782 -4.4%$412,300 +5%
    2019$5,004 +24.1%$392,600 +1.6%
    2018$4,033 -1.3%$386,300 +5.7%
    2017$4,086 +0.4%$365,300 +1.6%
    2016$4,070 +1.1%$359,600 +0.2%
    2014$4,026 -0.3%$358,800 +10.9%
    2013$4,039 +32%$323,600 +16.6%
    2011$3,059 -0.2%$277,500
    2010$3,065 +1.8%$277,500
    2009$3,011 -7.5%$277,500 +6.1%
    2007$3,255 -16.7%$261,650 +3.2%
    2006$3,908 $253,500 +2.5%
    2005-- $247,400

    Find assessor info on the county website

    Neighborhood: 46123

    Nearby schools

    GreatSchools rating
    Get a cash offer in 3 minutes
    Find out how much your home could sell for in as little as 3 minutes with a no-obligation cash offer.
    Estimated market value
    $783,700
    Get a cash offer in 3 minutes
    Find out how much your home could sell for in as little as 3 minutes with a no-obligation cash offer.
    Estimated market value
    $783,700