Experience the perfect blend of elegance, comfort, and every day luxury living in this immaculately maintained 4-bedroom, 3-bathroom home located in one of Midland's most sought-after neighborhoods. From the moment you arrive, it's clear this home is something special—flawlessly cared for and in pristine, move-in-ready condition. Step inside to discover light-filled spaces adorned with hardwood and tile flooring throughout, paired with fresh, contemporary paint that creates a crisp, inviting ambiance. The design effortlessly connects the living, dining, and kitchen areas. A stunning sunroom offers the perfect place to unwind and soak in serene views of your private backyard paradise. Outdoors, you'll find your own personal retreat—complete with a sparkling saltwater pool, a new hot tub, and lush landscaping that ensures total privacy. Whether you're hosting weekend gatherings or enjoying quiet evenings under the stars, this space was made for making memories. Additional features include a spacious two-car garage, ample storage, and access to a well appointed, amenity-rich neighborhood offering a community pool, lakes and tennis courts. Homes like this are rare—where every finish is thoughtful, every detail is polished, and every day feels like a getaway. Schedule your private showing today and fall in love with your forever home.
Sold for $370,000
$370,000
7191 Otter Dr, Midland, GA 31820
4beds
2,393sqft
Single Family Residence
Built in 1992
0.39 Acres Lot
$376,700 Zestimate®
$155/sqft
$2,821 Estimated rent
Home value
$376,700
$354,000 - $396,000
$2,821/mo
Zestimate® history
Owner options
List your home for rent
$2,821/mo
Rent Zestimate®
Find your next renter with Zillow Rental Manager. Plus, with online applications, you can quickly screen prospective tenants – for free.
$2,821/mo
Rent Zestimate®
Refinance and save
$2,269/mo
Est. payment
Refinancing to a lower rate could help reduce your monthly payments and save thousands over the life of the loan.
$2,269/mo
Est. payment
Explore your selling options
Work with a Zillow partner agent
Leverage their expertise and Zillow's premium Showcase listings to get your home seen by more buyers.
Get startedList with your own agent
Get your home in front of millions of buyers by listing it on Zillow.
Learn how to do itSell it yourself
Take full control of how buyers see your home on Zillow by listing For Sale by Owner (FSBO).
List your homeWhat's special
Sparkling saltwater poolFresh contemporary paintLight-filled spacesLush landscapingStunning sunroomPrivate backyard paradiseNew hot tub
Zillow last checked:
Listing updated:
Listed by:
Ashley Wheeler 434-962-1578,
G2 Commercial Real Estate
Bought with:
Carson Paris, 381103
Keller Williams Realty River Cities
Source: CBORGA,MLS#: 221257
Facts & features
Interior
Bedrooms & bathrooms
- Bedrooms: 4
- Bathrooms: 3
- Full bathrooms: 3
Rooms
- Room types: Family Room, Dining Room
Primary bathroom
- Features: Double Vanity
Dining room
- Features: Separate
Kitchen
- Features: Breakfast Area, Breakfast Bar, Kitchen Island
Heating
- Natural Gas
Cooling
- Ceiling Fan(s), Central Electric
Appliances
- Included: Dishwasher, Disposal, Gas Range, Microwave
- Laundry: Laundry Room
Features
- High Ceilings, Walk-In Closet(s), Double Vanity, Entrance Foyer, Tray Ceiling(s)
- Flooring: Hardwood
- Attic: Attic Vent
- Number of fireplaces: 1
- Fireplace features: Gas Log, Living Room
Interior area
- Total structure area: 2,393
- Total interior livable area: 2,393 sqft
Property
Parking
- Total spaces: 2
- Parking features: Attached, Driveway, Side/Rear, 2-Garage, Level Driveway
- Attached garage spaces: 2
- Has uncovered spaces: Yes
Features
- Levels: One
- Patio & porch: Deck, Patio, Screen Porch
- Exterior features: Garden, Landscaping, Sprinkler
- Pool features: In Ground, Community
- Has spa: Yes
- Spa features: Hot Tub/Spa
- Fencing: Fenced
Lot
- Size: 0.39 Acres
- Features: Cul-De-Sac, Level, Private Backyard
Details
- Parcel number: 110 004 004
- Zoning: SFR3
- Other equipment: Air Filter
Construction
Type & style
- Home type: SingleFamily
- Architectural style: Traditional
- Property subtype: Single Family Residence
Materials
- Brick, EFIS, Stone
- Foundation: Slab/No
Condition
- New construction: No
- Year built: 1992
Utilities & green energy
- Sewer: Public Sewer
- Water: Public
- Utilities for property: Underground Utilities
Green energy
- Energy efficient items: Roof
Community & HOA
Community
- Features: Clubhouse, Lake, Street Lights, Tennis Court(s)
- Security: Smoke Detector(s), Security
- Subdivision: Beaver Run
HOA
- Has HOA: Yes
Location
- Region: Midland
Financial & listing details
- Price per square foot: $155/sqft
- Tax assessed value: $362,620
- Date on market: 5/23/2025
Price history
| Date | Event | Price |
|---|---|---|
| 7/7/2025 | Sold | $370,000$155/sqft |
Source:  CBORGA #221257 Report a problem CBORGA #221257 Report a problem | ||
| 6/19/2025 | Pending sale | $370,000$155/sqft |
Source: CBORGA #221257 Report a problem | ||
| 6/16/2025 | Listed for sale | $370,000$155/sqft |
Source: CBORGA #221257 Report a problem | ||
| 5/27/2025 | Pending sale | $370,000$155/sqft |
Source: CBORGA #221257 Report a problem | ||
| 5/23/2025 | Listed for sale | $370,000+26.3%$155/sqft |
Source: CBORGA #221257 Report a problem | ||
| 10/29/2020 | Sold | $292,900$122/sqft |
Source: Public Record Report a problem | ||
| 10/7/2020 | Listed for sale | $292,900+4.6%$122/sqft |
Source: Coldwell Banker / Kennon, Parker, Duncan & Davis #181624 Report a problem | ||
| 7/27/2020 | Sold | $280,000+1.8%$117/sqft |
Source: Public Record Report a problem | ||
| 7/9/2020 | Listed for sale | $275,000+28%$115/sqft |
Source: A House in the South LLC #179979 Report a problem | ||
| 7/29/2016 | Sold | $214,900$90/sqft |
Source: Public Record Report a problem | ||
| 7/25/2016 | Pending sale | $214,900$90/sqft |
Source: CENTURY 21 Premier Real Estate #151727 Report a problem | ||
| 7/22/2016 | Listed for sale | $214,900$90/sqft |
Source: CENTURY 21 Premier Real Estate #151727 Report a problem | ||
| 5/28/2016 | Listing removed | $214,900$90/sqft |
Source: Century 21 Premier Real Estate #151727 Report a problem | ||
| 5/24/2016 | Listed for sale | $214,900$90/sqft |
Source: Solid Source Premier Realty #151727 Report a problem | ||
| 4/7/2016 | Listing removed | $214,900$90/sqft |
Source: Solid Source Premier Realty #151727 Report a problem | ||
| 3/30/2016 | Listed for sale | $214,900$90/sqft |
Source: Solid Source Premier Realty #151727 Report a problem | ||
Public tax history
| Year | Property taxes | Tax assessment |
|---|---|---|
| 2025 | -- | $145,048 |
| 2024 | $5,678 -0.6% | $145,048 |
| 2023 | $5,714 +21.2% | $145,048 +25.6% |
| 2022 | $4,716 +3.1% | $115,492 +3.1% |
| 2021 | $4,573 +54.3% | $112,000 +26.2% |
| 2020 | $2,964 -0.4% | $88,772 |
| 2019 | $2,975 | $88,772 |
| 2018 | $2,975 | $88,772 +3.3% |
| 2017 | $2,975 +182.1% | $85,960 +34.5% |
| 2016 | $1,055 | $63,927 |
| 2015 | $1,055 -49.5% | $63,927 |
| 2014 | $2,090 | $63,927 |
| 2013 | $2,090 -0.7% | $63,927 |
| 2012 | $2,105 -0.1% | $63,927 |
| 2011 | $2,108 +20.9% | $63,927 |
| 2010 | $1,744 -17.4% | $63,927 |
| 2009 | $2,112 +17.9% | $63,927 |
| 2008 | $1,791 | $63,927 |
| 2007 | $1,791 | $63,927 |
| 2006 | $1,791 | $63,927 |
| 2005 | $1,791 | $63,927 |
| 2004 | $1,791 | $63,927 |
| 2003 | -- | $63,927 |
| 2002 | -- | $63,927 |
| 2001 | -- | $63,927 |
| 2000 | -- | $63,927 |
Find assessor info on the county website
Neighborhood: 31820
Nearby homes
- $401,9004 bd3 ba2.8k sqft7195 Otter Dr, Midland, GA 31820Off Market

- $347,9004 bd3 ba2.4k sqft7187 Otter Dr, Midland, GA 31820Off Market
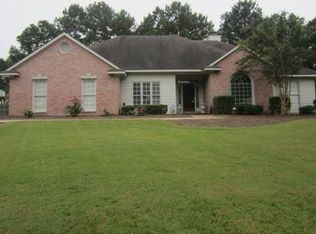
- $385,5004 bd3 ba2.8k sqft7190 Otter Dr, Midland, GA 31820Off Market
- $318,6003 bd3 ba2.2k sqft7194 Otter Dr, Midland, GA 31820Off Market
- $345,4003 bd2 ba2.5k sqft7199 Otter Dr, Midland, GA 31820Off Market
- $348,3004 bd3 ba2.9k sqft6501 Mink Dr, Midland, GA 31820Off Market
- $367,8004 bd3 ba3k sqft6505 Mink Dr, Midland, GA 31820Off Market
- $324,3003 bd2 ba2.5k sqft6511 Mallard Dr, Midland, GA 31820Off Market
Nearby schools
GreatSchools rating
- 7/10Mathews Elementary SchoolGrades: PK-5Distance: 1.9 mi
- 8/10Aaron Cohn Middle SchoolGrades: 6-8Distance: 2.5 mi
- 4/10Shaw High SchoolGrades: 9-12Distance: 2.9 mi


Get pre-qualified for a loan
At Zillow Home Loans, we can pre-qualify you in as little as 5 minutes with no impact to your credit score.An equal housing lender. NMLS #10287.
- Georgia
- Muscogee County
- Midland
- 31820
- 7191 Otter Dr
Nearby cities
Nearby zip codes
Other Midland Topics
