Welcome to 6501 Mink Drive in Midland! This spacious 4-bedroom, 2.5-bath home offers nearly 3,000 square feet of living space with plenty of room to spread out. The thoughtfully designed floor plan features a separate dining room, inviting living areas, and a sunroom that provides additional space to relax, entertain, or enjoy year-round. A fireplace adds warmth and character to the main living area, while the generous bedroom layout provides flexibility for family, guests, or a home office. An attached two-car garage provides convenient parking and additional storage. With its spacious interior and versatile living areas, this Midland home offers a wonderful combination of comfort, space, and functionality.
For sale
Price cut: $40K (9/15)
$399,000
6501 Mink Dr, Midland, GA 31820
4beds
2,923sqft
Single Family Residence
Built in 1992
0.45 Acres Lot
$-- Zestimate®
$137/sqft
$-- HOA
What's special
Separate dining roomThoughtfully designed floor plan
- 44 days
- 544
- 24
Zillow last checked:
Listing updated:
Listed by:
Larry Mitchell 706-888-5049,
Coldwell Banker / Kennon, Parker, Duncan & Davis
Source: CBORGA,MLS#: 233687
Facts & features
Interior
Bedrooms & bathrooms
- Bedrooms: 4
- Bathrooms: 3
- Full bathrooms: 2
- 1/2 bathrooms: 1
Rooms
- Room types: Sun Room
Primary bathroom
- Features: Double Vanity
Heating
- Natural Gas, Forced Air
Cooling
- Ceiling Fan(s), Central Electric
Appliances
- Included: Dishwasher, Disposal, Electric Range, Microwave
- Laundry: Laundry Room
Interior area
- Total structure area: 2,923
- Total interior livable area: 2,923 sqft
Video & virtual tour
Property
Parking
- Total spaces: 2
- Parking features: Attached, 2-Garage
- Attached garage spaces: 2
Features
- Levels: Two
- Spa features: Bath
Lot
- Size: 0.45 Acres
Details
- Parcel number: 110 004 007
- Special conditions: Standard
Construction
Type & style
- Home type: SingleFamily
- Property subtype: Single Family Residence
Materials
- Brick
- Foundation: Slab/No
Condition
- New construction: No
- Year built: 1992
Utilities & green energy
- Sewer: Public Sewer
- Water: Public
Community & HOA
Community
- Security: None
- Subdivision: Beaver Run
Location
- Region: Midland
Financial & listing details
- Price per square foot: $137/sqft
- Tax assessed value: $303,320
- Annual tax amount: $3,140
- Date on market: 8/19/2026
Estimated market value
Not available
Estimated sales range
Not available
Not available
Price history
| Date | Event | Price |
|---|---|---|
| 9/15/2026 | Price change | $399,000-9.1%$137/sqft |
Source:  CBORGA #233687 Report a problem CBORGA #233687 Report a problem | ||
| 8/19/2026 | Listed for sale | $439,000+112.2%$150/sqft |
Source: CBORGA #233687 Report a problem | ||
| 11/4/2011 | Listing removed | $206,900$71/sqft |
Source: isNowListed.com Report a problem | ||
| 11/2/2011 | Listed for sale | $206,900+19.7%$71/sqft |
Source: isNowListed.com Report a problem | ||
| 5/13/2011 | Sold | $172,900-5.5%$59/sqft |
Source: Agent Provided Report a problem | ||
| 1/27/2011 | Price change | $182,900-11.6%$63/sqft |
Source: Systems Engineering, Inc. #112979 Report a problem | ||
| 1/17/2011 | Price change | $206,900+161.9%$71/sqft |
Source: Systems Engineering, Inc. #112979 Report a problem | ||
| 12/1/2010 | Price change | $79,000-61.8%$27/sqft |
Source: Auction.com #558507 Report a problem | ||
| 10/16/2010 | Price change | $206,900-3.3%$71/sqft |
Source: Systems Engineering, Inc. #112979 Report a problem | ||
| 10/5/2010 | Price change | $213,900-11.6%$73/sqft |
Source: Systems Engineering, Inc. #112979 Report a problem | ||
| 6/26/2010 | Listed for sale | $241,900+16.8%$83/sqft |
Source: Systems Engineering, Inc. #112979 Report a problem | ||
| 4/19/2010 | Sold | $207,106-18.8%$71/sqft |
Source: Public Record Report a problem | ||
| 2/6/2010 | Listed for sale | $255,000$87/sqft |
Source: Systems Engineering, Inc. #107219 Report a problem | ||
Public tax history
| Year | Property taxes | Tax assessment |
|---|---|---|
| 2025 | $3,140 +0% | $121,328 |
| 2024 | $3,139 +27.4% | $121,328 |
| 2023 | $2,464 -24.7% | $121,328 +43% |
| 2022 | $3,274 +0.2% | $84,832 -2.9% |
| 2021 | $3,267 0% | $87,340 |
| 2020 | $3,268 -0.4% | $87,340 |
| 2019 | $3,280 | $87,340 |
| 2018 | $3,280 | $87,340 |
| 2017 | $3,280 -0.8% | $87,340 -6.5% |
| 2016 | $3,305 | $93,400 |
| 2015 | $3,305 -0.1% | $93,400 |
| 2014 | $3,310 -0.1% | $93,400 |
| 2013 | $3,314 -0.4% | $93,400 |
| 2012 | $3,327 -1.9% | $93,400 +14.3% |
| 2011 | $3,393 +44.1% | $81,749 |
| 2010 | $2,354 -17.4% | $81,749 |
| 2009 | $2,852 +12.7% | $81,749 |
| 2008 | $2,531 | $81,749 |
| 2007 | $2,531 | $81,749 |
| 2006 | $2,531 | $81,749 |
| 2005 | $2,531 | $81,749 |
| 2004 | $2,531 | $81,749 |
| 2003 | -- | $81,749 |
| 2002 | -- | $81,749 |
| 2001 | -- | $81,749 |
| 2000 | -- | $81,749 |
Find assessor info on the county website
Monthly payment
Est. payment
Payment breakdown
Explore the cost of this home by adjusting the details. Changes won't be saved.Climate risks
Neighborhood: 31820

Similar homes
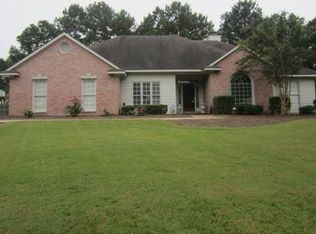
- $385,0004 bd3 ba2.6k sqft9533 Yarbrough Rd, Midland, GA 31820For Sale

 MLS ID #234452, Carson Paris, Keller Williams Realty River Cities. CBORGA
 - $390,0004 bd3 ba2.6k sqft7594 Mockernut Way, Midland, GA 31820For Sale
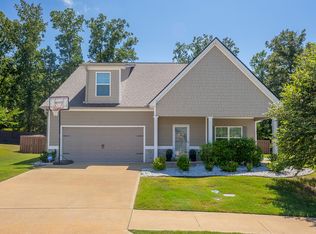 MLS ID #233683, Patricia Hitesan, Century 21 Premier Real Estate. CBORGA
 - $379,9004 bd3 ba2.6k sqft6309 Shagbark Ln, Midland, GA 31820Active
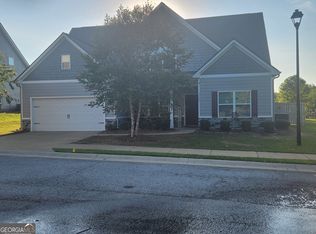
 MLS ID #10854617, Sheila Chatmon, The Real Estate Concierge LLC. GAMLS
 - $375,0004 bd3 ba2.6k sqft9260 Garrett Lake Dr, Midland, GA 31820For Sale
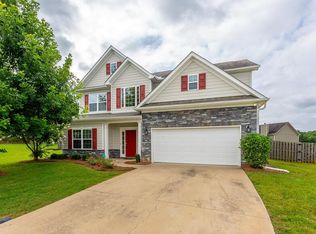 MLS ID #234390, Alison Cox, Keller Williams Realty River Cities. CBORGA
 - $375,0004 bd3 ba2.8k sqft10314 Whisper Glen Dr, Midland, GA 31820For SaleMLS ID #233180, Carson Paris, Keller Williams Realty River Cities. CBORGA
- $512,0004 bd3 ba3.1k sqft8672 Battery Dr, Midland, GA 31820For SaleMLS ID #234458, Jackie Leonard, 1st Class Real Estate Excellence. CBORGA
- $389,9994 bd3 ba2.3k sqft8624 Garrett Rd, Midland, GA 31820For SaleMLS ID #232359, Rolanda Rogers, Coldwell Banker / Kennon, Parker, Duncan & Davis. CBORGA
- $339,9003 bd2 ba2.2k sqft6622 Beaver Trl, Midland, GA 31820For SaleMLS ID #232782, Michael Campos, Keller Williams Realty River Cities. CBORGA
- $385,0004 bd3 ba2.6k sqft2965 Waterhill Dr, Midland, GA 31820For SaleMLS ID #234260, Abria Lockhart, Bickerstaff Parham, LLC. CBORGA
- $389,9004 bd2 ba2.2k sqft8032 Barton Dr, Midland, GA 31820For SaleMLS ID #234364, Morgan Scarbrough, Coldwell Banker / Kennon, Parker, Duncan & Davis. CBORGA
- $391,9005 bd3 ba2.7k sqft7065 Lonesome Pine Dr, Midland, GA 31820ActiveMLS ID #10810707, Jerry Tucker, Coldwell Banker Kennon & Parker. GAMLS
- $439,9004 bd4 ba3.2k sqft8152 Highlands Dr, Midland, GA 31820For SaleMLS ID #233979, Brad Baker, Coldwell Banker / Kennon, Parker, Duncan & Davis. CBORGA
- $342,0004 bd3 ba2.3k sqft7042 Lonesome Pine Dr, Midland, GA 31820For SaleMLS ID #234343, Shontrell Davis, Bickerstaff Parham, LLC. CBORGA
- $380,0004 bd2 ba2.1k sqft9810 Yellow Pine Rd, Midland, GA 31820For SaleMLS ID #234496, Linda Campbell, Coldwell Banker / Kennon, Parker, Duncan & Davis. CBORGA
- $300,0003 bd3 ba1.9k sqft7290 E Wynfield Loop, Midland, GA 31820For SaleMLS ID #232892, Kristina Finney, Keller Williams Realty River Cities. CBORGA
- $310,0004 bd2 ba1.8k sqft5832 Ironstone Dr, Columbus, GA 31907For SaleMLS ID #234450, Jody Mcardle, A House in the South LLC. CBORGA
- $357,9004 bd3 ba2.3k sqft6925 Pebble Ct, Columbus, GA 31907For SaleMLS ID #232396, Cody Turner, Century 21 Premier Real Estate. CBORGA
- $359,9004 bd3 ba2.5k sqft7223 Double Pine Dr, Midland, GA 31820For SaleMLS ID #232125, Scoot Mccullough, Coldwell Banker / Kennon, Parker, Duncan & Davis. CBORGA
