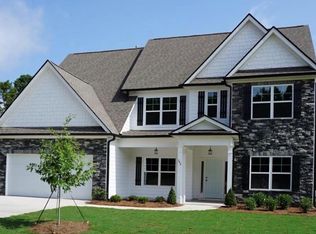
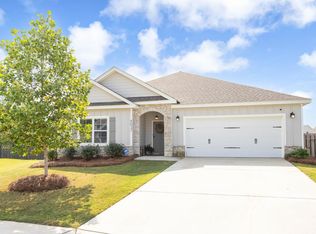
Immaculate 4-bedroom Retreat, Screened in Patio & Prime Location Near US-80 & I-185. This beautifully maintained 7-year old home offers the perfect blend of comfort, space, and convenience. Boasting 4 spacious bedrooms and 3 full bathrooms, this 2645 sq ft residence is designed for both everyday living and effortless entertaining. Step inside to find a thoughtfully designed floor plan featuring a main-level primary suite with a spa-like ensuite bath, providing the ultimate retreat after a long day. The heart of the home includes a large open-concept living area, ideal for gatherings, and an efficient kitchen that will inspire your inner chef. The split floor plan features a guest bedroom and bath on the opposite side from the primary for complete privacy for your guests. There are two additional bedrooms and a bathroom upstairs. Relax with a book on the screened-in patio overlooking a fully fenced backyard-perfect for kids, pets, or peaceful evenings outdoors. Situated just 5-7 miles from shopping, dining, and entertainment options, and with easy access to US-80 and I-185, your daily commute or weekend getaways are a breeze. This home offers the rare combination of suburban tranquility and convenient connectivity. The only thing missing is YOU! Don't miss your chance to own this turnkey gem. Schedule your private showing today!
For sale
$379,900
6309 Shagbark Ln, Midland, GA 31820
4beds
2,645sqft
Single Family Residence
Built in 2019
9,234 Square Feet Lot
$376,100 Zestimate®
$144/sqft
$-- HOA
What's special
Fully fenced backyardSplit floor planScreened-in patioEfficient kitchen
- 21 hours
- 146
- 11
Likely to sell faster than
Zillow last checked:
Listing updated:
Listed by:
Sheila Chatmon 229-881-3403,
The Real Estate Concierge LLC
Source: CBORGA,MLS#: 234420
Facts & features
Interior
Bedrooms & bathrooms
- Bedrooms: 4
- Bathrooms: 3
- Full bathrooms: 3
Rooms
- Room types: Great Room, Dining Room
Primary bathroom
- Features: Double Vanity
Dining room
- Features: Separate
Kitchen
- Features: Kitchen Island
Heating
- Electric, Forced Air
Cooling
- Ceiling Fan(s), Central Electric
Appliances
- Included: Dishwasher, Disposal, Gas Range, Microwave
- Laundry: Laundry Room
Features
- High Ceilings, Walk-In Closet(s), Double Vanity, Entrance Foyer, Tray Ceiling(s), Other-See Remarks
- Number of fireplaces: 1
- Fireplace features: Family Room
Interior area
- Total structure area: 2,645
- Total interior livable area: 2,645 sqft
Property
Parking
- Parking features: Attached
- Has attached garage: Yes
Features
- Levels: One and One Half
- Patio & porch: Screen Porch
- Exterior features: Sprinkler
- Fencing: Fenced
Lot
- Size: 9,234 Square Feet
- Features: Level, Private Backyard
Details
- Additional structures: Outbuilding
- Parcel number: 120 011 027
- Zoning: SFR2
- Special conditions: Standard
Construction
Type & style
- Home type: SingleFamily
- Property subtype: Single Family Residence
Materials
- Cement Siding
- Foundation: Slab/No
Condition
- New construction: No
- Year built: 2019
Utilities & green energy
- Sewer: Public Sewer
- Water: Public
Community & HOA
Community
- Features: Sidewalks, Street Lights
- Security: None
- Subdivision: Hickory Grove
HOA
- Has HOA: Yes
Location
- Region: Midland
Financial & listing details
- Price per square foot: $144/sqft
- Tax assessed value: $309,230
- Annual tax amount: $2,980
- Date on market: 9/25/2026
Estimated market value
$376,100
$357,000 - $395,000
$2,718/mo
Price history
| Date | Event | Price |
|---|---|---|
| 9/25/2026 | Listed for sale | $379,900+47.3%$144/sqft |
Source:  CBORGA #234420 Report a problem CBORGA #234420 Report a problem | ||
| 12/31/2019 | Sold | $257,950$98/sqft |
Source: Public Record Report a problem | ||
Public tax history
| Year | Property taxes | Tax assessment |
|---|---|---|
| 2025 | $2,980 +0% | $123,692 |
| 2024 | $2,978 +29.3% | $123,692 |
| 2023 | $2,303 -25.9% | $123,692 +19% |
| 2022 | $3,106 +0.2% | $103,904 +16.4% |
| 2021 | $3,099 0% | $89,300 |
| 2020 | $3,100 +420.4% | $89,300 +514.2% |
| 2019 | $596 | $14,540 |
| 2018 | $596 | $14,540 |
| 2017 | $596 | $14,540 |
Find assessor info on the county website
Monthly payment
Est. payment
Payment breakdown
Explore the cost of this home by adjusting the details. Changes won't be saved.Climate risks
Neighborhood: 31820
Similar homes
- $390,0004 bd3 ba2.6k sqft7594 Mockernut Way, Midland, GA 31820For Sale
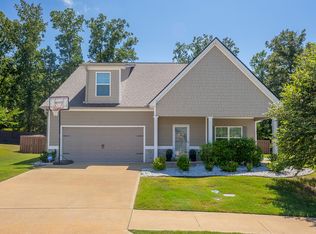
 MLS ID #233683, Patricia Hitesan, Century 21 Premier Real Estate. CBORGA
 - $375,0004 bd3 ba2.6k sqft9260 Garrett Lake Dr, Midland, GA 31820For Sale
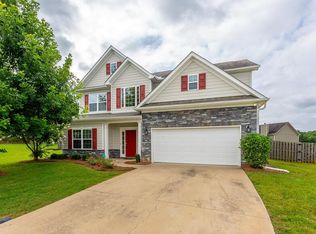 MLS ID #234390, Alison Cox, Keller Williams Realty River Cities. CBORGA
 - $389,9004 bd2 ba2.2k sqft8032 Barton Dr, Midland, GA 31820For Sale
 MLS ID #234364, Morgan Scarbrough, Coldwell Banker / Kennon, Parker, Duncan & Davis. CBORGA
 - $342,0004 bd3 ba2.3k sqft7042 Lonesome Pine Dr, Midland, GA 31820For Sale
 MLS ID #234343, Shontrell Davis, Bickerstaff Parham, LLC. CBORGA
 - $385,0004 bd3 ba2.6k sqft2965 Waterhill Dr, Midland, GA 31820For SaleMLS ID #234260, Abria Lockhart, Bickerstaff Parham, LLC. CBORGA
- $399,0004 bd3 ba2.9k sqft6501 Mink Dr, Midland, GA 31820For SaleMLS ID #233687, Larry Mitchell, Coldwell Banker / Kennon, Parker, Duncan & Davis. CBORGA
- $389,9994 bd3 ba2.3k sqft8624 Garrett Rd, Midland, GA 31820For SaleMLS ID #232359, Rolanda Rogers, Coldwell Banker / Kennon, Parker, Duncan & Davis. CBORGA
- $339,9003 bd2 ba2.2k sqft6622 Beaver Trl, Midland, GA 31820For SaleMLS ID #232782, Michael Campos, Keller Williams Realty River Cities. CBORGA
- $375,0004 bd3 ba2.8k sqft10314 Whisper Glen Dr, Midland, GA 31820For SaleMLS ID #233180, Carson Paris, Keller Williams Realty River Cities. CBORGA
- $350,0005 bd4 ba3k sqft8611 Freedom Trl, Midland, GA 31820For SaleMLS ID #234221, Eric Crouch, Keller Williams Realty River Cities. CBORGA
- $300,0003 bd3 ba1.9k sqft7290 E Wynfield Loop, Midland, GA 31820For SaleMLS ID #232892, Kristina Finney, Keller Williams Realty River Cities. CBORGA
- $315,0004 bd2 ba2.2k sqft6329 Lemans Ln, Columbus, GA 31909For SaleMLS ID #234427, Nordian Woods, Normand Real Estate, LLC. CBORGA
- $359,9004 bd3 ba2.5k sqft7223 Double Pine Dr, Midland, GA 31820For SaleMLS ID #232125, Scoot Mccullough, Coldwell Banker / Kennon, Parker, Duncan & Davis. CBORGA
- $357,9004 bd3 ba2.3k sqft6925 Pebble Ct, Columbus, GA 31907For SaleMLS ID #232396, Cody Turner, Century 21 Premier Real Estate. CBORGA
- $391,9005 bd3 ba2.7k sqft7065 Lonesome Pine Dr, Midland, GA 31820Active
 MLS ID #10810707, Jerry Tucker, Coldwell Banker Kennon & Parker. GAMLS
 - $340,0004 bd3 ba2.2k sqft8028 Orchard Hill Dr, Midland, GA 31820For SaleMLS ID #232783, Zach Jones, Keller Williams Realty River Cities. CBORGA
- $381,5004 bd3 ba2.5k sqft7357 Pine Chase Dr, Midland, GA 31820New ConstructionMLS ID #231792, Claire Berry, Keller Williams Realty River Cities. CBORGA
- $325,0004 bd3 ba2.4k sqft5309 Pine Needle Dr, Columbus, GA 31907For SaleMLS ID #234313, Adam Greer, Coldwell Banker / Kennon, Parker, Duncan & Davis. CBORGA
