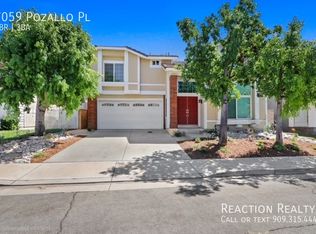
Welcome home to this beautifully maintained 3-bedroom, 2.5-bath residence located in one of Rancho Cucamonga's most desirable neighborhoods. Offering approximately 1,494 square feet of thoughtfully designed living space, this charming home features vaulted ceilings, an open-concept floor plan, and abundant natural light throughout. The spacious living and dining areas create the perfect setting for both everyday living and entertaining.
The kitchen offers ample cabinet space and flows seamlessly into the main living areas. Upstairs, you'll find generously sized bedrooms, including a private primary suite with an en-suite bathroom and dual sinks. Additional features include luxury vinyl plank flooring, plantation shutters, updated finishes, and an attached two-car garage. The low-maintenance backyard provides a comfortable outdoor retreat for relaxing, dining, or enjoying Southern California's beautiful weather.
Situated in a highly sought-after community near award-winning schools, parks, shopping, dining, and easy freeway access, this home combines comfort, convenience, and an exceptional location. Don't miss this opportunity to enjoy all that Rancho Cucamonga has to offer in a welcoming neighborhood you'll be proud to call home.
39.95 month resident benefit package required
One time $100 admin fee upon move in
House for rent
Single family residence
Available now
No pets
Air conditioner, central air
Hookups laundry
Attached garage parking
What's special
Attached two-car garageUpdated finishesAbundant natural light throughoutOpen-concept floor planLuxury vinyl plank flooringGenerously sized bedroomsVaulted ceilings
- 1 day |
- -- |
- -- |
Zillow last checked:
Listing updated:
Travel times
Facts & features
Interior
Bedrooms & bathrooms
- Bedrooms: 3
- Bathrooms: 3
- Full bathrooms: 3
Cooling
- Air Conditioner, Central Air
Appliances
- Included: Dishwasher, Freezer, Microwave Oven, Oven, Refrigerator
- Laundry: Hookups
Features
- Flooring: Hardwood
Interior area
- Total interior livable area: 1,494 sqft
Property
Parking
- Parking features: Attached, Garage
- Has attached garage: Yes
- Details: Contact manager
Features
- Patio & porch: Patio
Details
- Additional structures: Garage(s)
- Parcel number: 1089384330000
Construction
Type & style
- Home type: SingleFamily
- Property subtype: Single Family Residence
Community & HOA
Location
- Region: Rancho Cucamonga
Financial & listing details
- Lease term: 1 Year
Nearby apartments for rent

Price history
| Date | Event | Price |
|---|---|---|
| 9/28/2026 | Listed for rent | $3,495$2/sqft |
Source: Zillow Rentals Report a problem | ||
| 9/13/2026 | Listing removed | $3,495$2/sqft |
Source: Zillow Rentals Report a problem | ||
| 6/21/2026 | Listed for rent | $3,495$2/sqft |
Source: Zillow Rentals Report a problem | ||
| 7/31/2025 | Sold | $755,000-0.7%$505/sqft |
Source:  CRMLS #CV25134090 Report a problem CRMLS #CV25134090 Report a problem | ||
| 7/24/2025 | Pending sale | $760,000$509/sqft |
Source: CRMLS #CV25134090 Report a problem | ||
| 7/1/2025 | Contingent | $760,000$509/sqft |
Source: CRMLS #CV25134090 Report a problem | ||
| 6/16/2025 | Listed for sale | $760,000+427.8%$509/sqft |
Source: CRMLS #CV25134090 Report a problem | ||
| 4/5/1995 | Sold | $144,000$96/sqft |
Source: Public Record Report a problem | ||