Skip main navigation
Pending
  • Price cut: $10K (5/2)
    $229,000

    7192 Huntington Lane #307, Delray Beach, FL 33446

    2beds
    1,070sqft
    : 
    Loading
    Get pre-qualified
    Condominium
    Built in 1986
    -- sqft lot
    $216,700 Zestimate®
    $214/sqft
    $879/mo HOA

    What's special

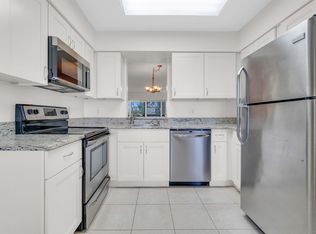
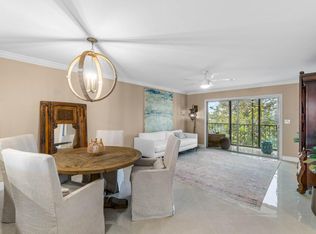
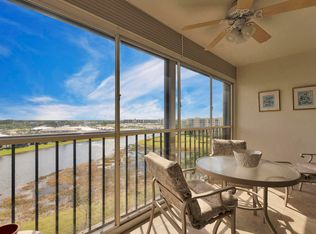
    Stunning condo with pond and lake view. Enter to this beautifull custom-designed open kitchen that is truly a chef's dream. It features an abundance of new cabinets with pullout drawers, beautiful quartz countertops, and newer appliances, including a built-in wall oven and microwave with convection features and a cooktop range.The interior boasts beautiful oversized porcelain tiles throughout and was recently updated with fresh paint, new baseboards, and new ceiling fans. The popcorn ceilings have also been removed. Both bathrooms have been completely remodeled with new showers, flooring, vanities, toilets, and accessories. Additionally, both bedrooms include closet organizers for your convenience. Newer AC and water heater, both installed in 2023. Gorgeous long balcony with serene views. The condo has sliding doors on the rear of the balcony, giving you added living space during the weather elements. The unit is centrally located to the pool and clubhouse. No need to drive anywhere. Don't miss out on the Magnificent renovated clubhouse and sports facilities. Very active lifestyle!!! 610 seat theater, 350 seat banquet room, 2 card rooms, billiard room, aerobic and weight rooms, indoor pool, 9 pickleball, 4 Har tru tennis courts, 3 paddle tennis courts, and clubs galore. NO SPECIAL ASSESSMENTS!!!
    34 days
    |
    76
    |
    2
    |

    Zillow last checked:

    Listing updated:

    Listed by:

    Doug Brantz 215-431-1144,

    Keller Williams Realty Boca Raton

    Source: BeachesMLS,MLS#: R11163449MLS LogoOriginating MLS: BeachesMLS

      Facts & features

      Interior

      Bedrooms & bathrooms
      • Bedrooms: 2
      • Bathrooms: 2
      • Full bathrooms: 2
      • Main level bathrooms: 2
      • Main level bedrooms: 2
      Primary bedroom
      • Level: Main
      • Area: 168
      • Dimensions: 14 X 12
      Bedroom 2
      • Level: Main
      • Area: 121
      • Dimensions: 11 X 11
      Kitchen
      • Level: Main
      • Area: 130
      • Dimensions: 13 X 10
      Living room
      • Level: Main
      • Area: 2794
      • Dimensions: 22 X 127
      Heating
      • Central, Electric, Individual
      Cooling
      • Central Air, Ceiling Fan(s), Electric
      Appliances
      • Included: Dryer, Dishwasher, Electric Water Heater, Disposal, Ice Maker, Microwave, Refrigerator, Water Heater, Washer
      • Laundry: Inside, Washer Dryer Install Allowed
      Features
      • Living/Dining Room, Pantry, Storage, Separate Shower, Walk-In Closet(s)
      • Flooring: Ceramic Tile
      • Windows: Blinds
      Interior area
      • Total structure area: 1,070
      • Total interior livable area: 1,070 sqft
      Video & virtual tour

      Property

      Parking
      • Total spaces: 1
      • Parking features: Assigned, Guest
      Accessibility
      • Accessibility features: None
      Features
      • Stories: 4
      • Patio & porch: Screened, Balcony
      • Exterior features: Balcony, Outdoor Living Area, Tennis Court(s)
      • Pool features: Association
      • Has view: Yes
      • View description: Lake, Pond
      • Has water view: Yes
      • Water view: Lake,Pond
      • Waterfront features: Lake Front, Pond
      Lot
      • Features: Sprinklers Automatic
      Details
      • Parcel number: 00424615250223070
      • Zoning: RH
      • Special conditions: Standard

      Construction

      Type & style
      • Home type: Condo
      • Property subtype: Condominium
      Materials
      • Block
      • Roof: Flat
      Condition
      • Resale
      • New construction: No
      • Year built: 1986
      Details
      • Builder model: Westchester

      Utilities & green energy

      • Electric: 3 Phase
      • Sewer: Public Sewer
      • Water: Public
      • Utilities for property: Cable Available, Sewer Available, Water Available

      Community & HOA

      Community
      • Features: Gated
      • Security: Security System, Closed Circuit Camera(s), Gated with Guard, Gated Community
      • Senior community: Yes
      • Subdivision: HUNTINGTON LAKES SEC THREE CONDOS
      HOA
      • Has HOA: Yes
      • Amenities included: Billiard Room, Clubhouse, Fitness Center, Indoor Pool, Pickleball, Pool, Parking, Shuffleboard Court, Sauna, Spa/Hot Tub, Storage, Tennis Court(s), Trail(s), Trash, Elevator(s)
      • Services included: Cable TV, Insurance, Sewer, Trash, Water, Internet
      • HOA fee: $879 monthly
      Location
      • Region: Delray Beach

      Financial & listing details

      • Price per square foot: $214/sqft
      • Tax assessed value: $146,754
      • Annual tax amount: $1,989
      • Date on market: 6/7/2026
      • Cumulative days on market: 110 days
      • Listing terms: Cash,Conventional

        Estimated market value

        $216,700

        $206,000 - $228,000

        $2,543/mo

        Price history

        DateEventPrice
        6/15/2026Pending sale$229,000$214/sqft
        Source: BeachesMLS #R11163449 Report a problem
        6/8/2026Listing removed$3,500$3/sqft
        Source: BeachesMLS #B26036519 Report a problem
        6/3/2026Listed for rent$3,500$3/sqft
        Source: BeachesMLS #B26036519 Report a problem
        6/3/2026Listing removed$3,500$3/sqft
        Source: BeachesMLS #B26001924 Report a problem
        5/29/2026Listed for rent$3,500+59.1%$3/sqft
        Source: BeachesMLS #B26001924 Report a problem
        5/13/2026Listing removed$2,200$2/sqft
        Source: BeachesMLS #B26001924 Report a problem
        5/2/2026Price change$229,000-4.2%$214/sqft
        Source: BeachesMLS #R11163449 Report a problem
        4/3/2026Price change$2,200-12%$2/sqft
        Source: BeachesMLS Report a problem
        3/24/2026Price change$2,500-7.4%$2/sqft
        Source: BeachesMLS #B26001924 Report a problem
        3/14/2026Price change$239,000-4%$223/sqft
        Source: BeachesMLS #R11163449 Report a problem
        3/14/2026Listed for rent$2,700$3/sqft
        Source: BeachesMLS #B26001924 Report a problem
        2/13/2026Listed for sale$249,000+6%$233/sqft
        Source: BeachesMLS #RX-11163449 Report a problem
        3/23/2022Sold$235,000+6.8%$220/sqft
        Source: BeachesMLS #R10776248 Report a problem
        2/14/2022Contingent$220,000$206/sqft
        Source: BeachesMLS #RX-10776248 Report a problem
        2/11/2022Listed for sale$220,000+58.8%$206/sqft
        Source: BeachesMLS #RX-10776248 Report a problem
        5/15/2015Sold$138,500+38.5%$129/sqft
        Source: BeachesMLS #R10102934 Report a problem
        6/11/2003Sold$100,000$93/sqft
        Source: Public Record Report a problem

        Public tax history

        YearProperty taxesTax assessment
        2025$1,989 +0.6%$146,754 +0.4%
        2024$1,977 +3.1%$146,103 +3%
        2023$1,917 -21.1%$141,848 +9.3%
        2022$2,430 +4.5%$129,792 +7.6%
        2021$2,326 +1.5%$120,672 +2.5%
        2020$2,291 +2.5%$117,681 +4.7%
        2019$2,236 $112,448 +6.2%
        2018$2,236 +10.1%$105,932 +14%
        2017$2,030 +9.2%$92,932 -13.9%
        2016$1,859 -14.4%$107,932 +88.6%
        2015$2,171 +188.9%$57,225 +0.8%
        2014$751 +1.2%$56,771 +1.5%
        2013$743 -1.6%$55,932 -3.5%
        2012$754 -9.3%$57,932 -11.8%
        2011$832 +1.3%$65,671 +1.5%
        2010$821 -12%$64,700 -17.6%
        2009$933 +3.4%$78,500 -4.1%
        2008$903 -34.2%$81,850 -15.9%
        2007$1,372 -4.1%$97,325 +2.5%
        2006$1,430 $94,951 +3%
        2005-- $92,185 +3%
        2004$669 +391.9%$89,500 +40.8%
        2003$136 -84.1%$63,568 +2.4%
        2002$854 +1.3%$62,078 +1.6%
        2001$844 -12.4%$61,100 -9.9%
        2000$963 +16.7%$67,800
        1999$825 $67,800
        Find assessor info on the county website

        Monthly payment

        Est. payment

        Payment breakdown

        Explore the cost of this home by adjusting the details. Changes won't be saved.
        All calculations are estimates and provided by Zillow, Inc. for informational purposes only. Actual amounts may vary.
        HOA fees may include property taxes on listings classified as Co-Ops. Contact the listing agent and/or owner for fee details.
        Mortgage interest rates are dependent on a number of factors, including credit score, down payment, and repayment length. Interest rate data provided by Zillow Group Marketplace, Inc. as of 1/1/1970 from various mortgage lenders with which we have lead or other similar arrangements; the Estimated Payment is an average of those rates.
        See how much you could borrow to make a competitive offer.

        Climate risks

        Neighborhood: Villages of Oriole

        Getting around

        12 / 100
        Car-Dependent
        28 / 100
        Somewhat Bikeable

        Nearby schools

        GreatSchools rating
        Schools provided by the listing agent
        • Elementary: Hagen Road
        • Middle: Carver Community
        • High: Spanish River

        Source: BeachesMLS. This data may not be complete. We recommend contacting the local school district to confirm school assignments for this home.

        A local agent can set up tours, give advice and negotiate with sellers.

        Browse local experts

        Similar homes