Welcome to this beautifully upgraded home in the desirable 55+ Parkside Village community, offering exceptional first-floor living with a spacious primary suite on the main level. Freshly painted in warm, inviting tones, this home is filled with thoughtful details and high-end finishes throughout.
The light-filled dining room showcases elegant trim and molding, creating the perfect setting for gatherings. The chef’s kitchen features rich wood cabinetry, granite countertops, stainless steel appliances, gas cooking with a stainless hood, under-cabinet lighting, a large island with a farmhouse sink, and a convenient butler’s pantry connecting to the dining room.
The open-concept family room is both comfortable and stylish, complete with a gas fireplace, plantation shutters, and direct access to a stunning screened porch. Enjoy peaceful outdoor living with wooded views, plus an adjoining deck and patio—ideal for relaxing or entertaining.
A private office tucked along the rear hallway offers hardwood floors, crown molding, and a ceiling fan—perfect for working from home or a quiet retreat.
The first-floor primary suite is a true sanctuary, featuring a spacious walk-in closet and a luxurious ensuite bath with a double vanity, granite countertops, a large tiled walk-in shower, and a separate water closet.
Upstairs, you’ll find three generously sized bedrooms and a full bath with a double vanity, providing ample space for guests or hobbies.
The garage is a standout with an epoxy-coated floor, utility sink, and abundant storage.
This exceptional home blends comfort, style, and convenience in one of the area’s most sought-after active adult communities.
Sold for $687,500
$687,500
7192 Yare St, Glen Allen, VA 23059
4beds
2,870sqft
Single Family Residence
Built in 2016
8,712 Square Feet Lot
$687,700 Zestimate®
$240/sqft
$3,390 Estimated rent
Home value
$687,700
Estimated sales range
Not available
$3,390/mo
Zestimate® history
Owner options
List your home for rent
$3,390/mo
Rent Zestimate®
Find your next renter with Zillow Rental Manager. Plus, with online applications, you can quickly screen prospective tenants – for free.
$3,390/mo
Rent Zestimate®
Refinance and save
$4,252/mo
Est. payment
Refinancing to a lower rate could help reduce your monthly payments and save thousands over the life of the loan.
$4,252/mo
Est. payment
Explore your selling options
Work with a Zillow partner agent
Leverage their expertise and Zillow's premium Showcase listings to get your home seen by more buyers.
Get startedList with your own agent
Get your home in front of millions of buyers by listing it on Zillow.
Learn how to do itSell it yourself
Take full control of how buyers see your home on Zillow by listing For Sale by Owner (FSBO).
List your homeWhat's special
Zillow last checked:
Listing updated:
Listed by:
Rick Perkins 804-869-1937,
EXP Realty LLC
Bought with:
Donnell Cobb, 0225255514
Redfin Corporation
Source: CVRMLS,MLS#: 2610408 Originating MLS: Central Virginia Regional MLS
Originating MLS: Central Virginia Regional MLSFacts & features
Interior
Bedrooms & bathrooms
- Bedrooms: 4
- Bathrooms: 3
- Full bathrooms: 2
- 1/2 bathrooms: 1
Primary bedroom
- Description: Carpet, plant shutters, lg walk-in closet, ensuite
- Level: First
- Dimensions: 15.0 x 16.1
Bedroom 2
- Description: Carpet, ceil fan, blinds, 2x walk-in closet
- Level: Second
- Dimensions: 13.6 x 15.5
Bedroom 3
- Description: Carpet, ceil fan, large closet, blinds
- Level: Second
- Dimensions: 12.0 x 17.6
Bedroom 4
- Description: Carpet, ceil fan, shades
- Level: Second
- Dimensions: 14.6 x 15.9
Additional room
- Description: Loft, carpet, crown molding
- Level: Second
- Dimensions: 9.0 x 12.1
Additional room
- Description: Screen Porch
- Level: First
- Dimensions: 0 x 0
Dining room
- Description: Wood floors, light & bright, crown, chair molding
- Level: First
- Dimensions: 12.11 x 14.0
Family room
- Description: Wood floors, gas fireplace, plantation shutters
- Level: First
- Dimensions: 16.7 x 17.3
Foyer
- Description: Wood floors, 2-story foyer, crown molding
- Level: First
- Dimensions: 8.9 x 22.0
Other
- Description: Shower
- Level: First
Other
- Description: Tub & Shower
- Level: Second
Half bath
- Level: First
Kitchen
- Description: Wood flrs, wood cab w/granite tops, gas cooking
- Level: First
- Dimensions: 19.0 x 19.5
Laundry
- Description: Tile flrs, folding table w/upper & lower cabinets
- Level: First
- Dimensions: 5.5 x 7.5
Office
- Description: Wood floors, crown molding ceil fan, blinds
- Level: First
- Dimensions: 11.4 x 14.5
Heating
- Electric, Heat Pump, Zoned
Cooling
- Heat Pump, Zoned
Appliances
- Included: Dishwasher, Exhaust Fan, Electric Water Heater, Gas Cooking, Disposal, Microwave, Refrigerator
Features
- Bedroom on Main Level, Breakfast Area, Tray Ceiling(s), Ceiling Fan(s), Cathedral Ceiling(s), Separate/Formal Dining Room, Double Vanity, Fireplace, Granite Counters, High Ceilings, Kitchen Island, Loft, Bath in Primary Bedroom, Main Level Primary, Pantry, Recessed Lighting, Walk-In Closet(s)
- Flooring: Carpet, Ceramic Tile, Wood
- Windows: Thermal Windows
- Basement: Crawl Space
- Attic: Walk-In
- Number of fireplaces: 1
- Fireplace features: Gas
Interior area
- Total interior livable area: 2,870 sqft
- Finished area above ground: 2,870
- Finished area below ground: 0
Property
Parking
- Total spaces: 2
- Parking features: Attached, Direct Access, Driveway, Garage, Garage Door Opener, Oversized, Paved, Storage
- Attached garage spaces: 2
- Has uncovered spaces: Yes
Accessibility
- Accessibility features: Accessibility Features, Grab Bars, Accessible Doors
Features
- Levels: Two
- Stories: 2
- Patio & porch: Front Porch, Screened
- Exterior features: Sprinkler/Irrigation, Paved Driveway
- Pool features: None
- Fencing: None
Lot
- Size: 8,712 Square Feet
- Features: Wooded
Details
- Parcel number: 4818070
- Zoning description: RPUD
Construction
Type & style
- Home type: SingleFamily
- Architectural style: Two Story
- Property subtype: Single Family Residence
Materials
- Brick, Drywall, Frame, HardiPlank Type
Condition
- Resale
- New construction: No
- Year built: 2016
Utilities & green energy
- Sewer: Public Sewer
- Water: Public
Community & HOA
Community
- Features: Home Owners Association, Lake, Pond, Trails/Paths, Sidewalks
- Security: Smoke Detector(s)
- Senior community: Yes
- Subdivision: Parkside Village
HOA
- Has HOA: Yes
- Amenities included: Management
- Services included: Common Areas, Maintenance Grounds, Trash
- HOA fee: $250 monthly
Location
- Region: Glen Allen
Financial & listing details
- Price per square foot: $240/sqft
- Tax assessed value: $666,900
- Annual tax amount: $3,534
- Date on market: 6/23/2026
- Ownership: Individuals
- Ownership type: Sole Proprietor
Price history
| Date | Event | Price |
|---|---|---|
| 6/26/2026 | Sold | $687,500+1.9%$240/sqft |
Source:  CVRMLS #2610408 Report a problem CVRMLS #2610408 Report a problem | ||
| 5/9/2026 | Pending sale | $675,000$235/sqft |
Source: CVRMLS #2610408 Report a problem | ||
| 5/6/2026 | Listed for sale | $675,000+7.6%$235/sqft |
Source: CVRMLS #2610408 Report a problem | ||
| 2/29/2024 | Sold | $627,500-3.5%$219/sqft |
Source: CVRMLS #2401591 Report a problem | ||
| 1/28/2024 | Pending sale | $649,950$226/sqft |
Source: CVRMLS #2401591 Report a problem | ||
| 1/28/2024 | Listing removed | -- |
Source: CVRMLS #2401591 Report a problem | ||
| 1/23/2024 | Listed for sale | $649,950+35.6%$226/sqft |
Source: CVRMLS #2401591 Report a problem | ||
| 10/5/2016 | Sold | $479,196$167/sqft |
Source: CVRMLS #1616783 Report a problem | ||
Public tax history
| Year | Property taxes | Tax assessment |
|---|---|---|
| 2025 | $5,669 +74.2% | $666,900 +8.6% |
| 2024 | $3,254 -35.6% | $614,000 +3.3% |
| 2023 | $5,051 +7.4% | $594,200 +7.4% |
| 2022 | $4,703 | $553,300 +6.1% |
| 2021 | -- | $521,700 +7.3% |
| 2020 | -- | $486,400 |
| 2019 | $2,578 +5.8% | $486,400 +5.8% |
| 2018 | $2,436 -37.6% | $459,700 +2.2% |
| 2017 | $3,907 +819.4% | $449,600 +349.6% |
| 2016 | $425 | $100,000 |
Find assessor info on the county website
Neighborhood: 23059
Nearby homes
- $635,0003 bd3 ba2.7k sqft7194 Yare St, Glen Allen, VA 23059Sold
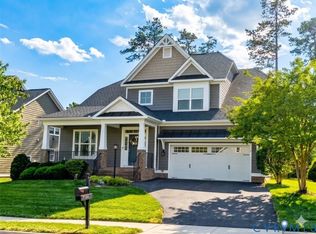
- $701,1003 bd3 ba2.7k sqft7194 Yare St., Goochland, VA 23059Off Market
- $580,0003 bd3 ba2.9k sqft7190 Yare St, Glen Allen, VA 23059Sold

- $638,0003 bd2 ba2.7k sqft7196 Yare St, Glen Allen, VA 23059Off Market
- $691,2003 bd3 ba2.8k sqft7188 Yare St, Glen Allen, VA 23059Off Market
- $613,8003 bd2 ba2.2k sqft7289 Ellingham Ct, Glen Allen, VA 23059Off Market
- $619,7003 bd2 ba2.1k sqft7291 Ellingham Ct, Glen Allen, VA 23059Off Market
- $647,1003 bd2 ba2.9k sqft7193 Yare St, Glen Allen, VA 23059Off Market
Nearby schools
GreatSchools rating
- 10/10Randolph Elementary SchoolGrades: PK-5Distance: 8.6 mi
- 6/10Goochland Middle SchoolGrades: 6-8Distance: 14 mi
- 9/10Goochland High SchoolGrades: 9-12Distance: 14 mi
Schools provided by the listing agent
- Elementary: Randolph
- Middle: Goochland
- High: Goochland
Source: CVRMLS. This data may not be complete. We recommend contacting the local school district to confirm school assignments for this home.
Get a cash offer in 3 minutes
Find out how much your home could sell for in as little as 3 minutes with a no-obligation cash offer.
Estimated market value
$687,700
Get a cash offer in 3 minutes
Find out how much your home could sell for in as little as 3 minutes with a no-obligation cash offer.
Estimated market value
$687,700
- Virginia
- Goochland County
- Glen Allen
- 23059
- 7192 Yare St
Nearby cities
Nearby neighborhoods
Nearby zip codes
Other Glen Allen Topics
