Stunning, beautifully maintained Linden II Craftsman by Eagle in premier 55+ Parkside Village, mins from Short Pump! This customized gem shines w/ amazing natural light throughout, featuring a grand 2-story Foyer, HDWD floors, & gorgeous Dining Rm w/ Butler’s Pantry. Chef’s Kitchen boasts custom cabinets, granite, SS appliances, & electric cooktop (plumbed for propane if that's your preference). The open floor plan offers a spacious Family Rm w/ coffered ceilings & stone gas FP, plus a first floor Office/Library behind French doors. While the home is filled w/ light, custom blinds allow you to set the perfect ambiance. Relax in the 1st-floor primary suite featuring a custom walk-in closet & luxurious heated bathroom floors. Upstairs find a loft, full hall bath, two king-sized bedrooms, & a HUGE 20x12 conditioned walk-in storage room. Step outside to a private patio w/ direct propane grill hookup, overlooking flower beds ready for your spring planting!
Sold for $635,000
$635,000
7194 Yare St, Glen Allen, VA 23059
3beds
2,723sqft
Single Family Residence
Built in 2016
8,712 Square Feet Lot
$635,400 Zestimate®
$233/sqft
$3,203 Estimated rent
Home value
$635,400
Estimated sales range
Not available
$3,203/mo
Zestimate® history
Owner options
List your home for rent
$3,203/mo
Rent Zestimate®
Find your next renter with Zillow Rental Manager. Plus, with online applications, you can quickly screen prospective tenants – for free.
$3,203/mo
Rent Zestimate®
Refinance and save
$3,968/mo
Est. payment
Refinancing to a lower rate could help reduce your monthly payments and save thousands over the life of the loan.
$3,968/mo
Est. payment
Explore your selling options
Work with a Zillow partner agent
Leverage their expertise and Zillow's premium Showcase listings to get your home seen by more buyers.
Get startedList with your own agent
Get your home in front of millions of buyers by listing it on Zillow.
Learn how to do itSell it yourself
Take full control of how buyers see your home on Zillow by listing For Sale by Owner (FSBO).
List your homeWhat's special
Zillow last checked:
Listing updated:
Listed by:
Kathryn Pauly 248-892-2085,
1st Class Real Estate Premier Homes
Bought with:
Monte Todd, 0225061851
Long & Foster REALTORS
Source: CVRMLS,MLS#: 2610616 Originating MLS: Central Virginia Regional MLS
Originating MLS: Central Virginia Regional MLSFacts & features
Interior
Bedrooms & bathrooms
- Bedrooms: 3
- Bathrooms: 3
- Full bathrooms: 2
- 1/2 bathrooms: 1
Primary bedroom
- Description: Large WI Closet & Ensuite bath w heated floors
- Level: First
- Dimensions: 18.0 x 16.3
Bedroom 2
- Description: Carpet, Ceiling Fan
- Level: Second
- Dimensions: 12.0 x 16.0
Bedroom 3
- Description: Carpet, Ceiling Fan
- Level: Second
- Dimensions: 13.9 x 15.4
Additional room
- Description: Butlers Pantry, Dry Bar, HDWD
- Level: First
- Dimensions: 5.3 x 5.6
Additional room
- Description: Storage Room - Insulated and Conditioned
- Level: Second
- Dimensions: 20.8 x 15.4
Dining room
- Description: HDWD, Chandelier, Decorative molding and trim
- Level: First
- Dimensions: 14.0 x 13.0
Family room
- Description: Coffered ceiling, stone FP, direct gas vent
- Level: First
- Dimensions: 16.9 x 17.3
Foyer
- Description: Two story, HDWD, Chandelier
- Level: First
- Dimensions: 9.0 x 12.0
Other
- Description: Shower
- Level: First
Other
- Description: Tub & Shower
- Level: Second
Half bath
- Level: First
Kitchen
- Description: HDWD, Recessed & Under Cab lighting, brkfst area
- Level: First
- Dimensions: 20.0 x 16.0
Office
- Description: French door entry, carpet
- Level: First
- Dimensions: 14.8 x 11.6
Heating
- Electric, Heat Pump, Zoned
Cooling
- Central Air, Electric, Zoned
Appliances
- Included: Dishwasher, Disposal, Microwave, Range, Range Hood, Trash Compactor, Tankless Water Heater
Features
- Bedroom on Main Level, Butler's Pantry, Tray Ceiling(s), Ceiling Fan(s), Dining Area, Separate/Formal Dining Room, Double Vanity, Eat-in Kitchen, French Door(s)/Atrium Door(s), Fireplace, Granite Counters, High Ceilings, Kitchen Island, Main Level Primary, Pantry, Recessed Lighting, Cable TV, Walk-In Closet(s)
- Flooring: Ceramic Tile, Partially Carpeted, Wood
- Doors: French Doors
- Basement: Crawl Space
- Attic: Walk-In
- Number of fireplaces: 1
- Fireplace features: Gas
Interior area
- Total interior livable area: 2,723 sqft
- Finished area above ground: 2,723
- Finished area below ground: 0
Property
Parking
- Total spaces: 2
- Parking features: Attached, Driveway, Garage, Paved, On Street
- Attached garage spaces: 2
- Has uncovered spaces: Yes
Features
- Levels: Two
- Stories: 2
- Patio & porch: Rear Porch, Patio
- Exterior features: Sprinkler/Irrigation, Gas Grill, Paved Driveway
- Pool features: None
- Fencing: Back Yard,Fenced,Wrought Iron
Lot
- Size: 8,712 Square Feet
Details
- Parcel number: 4818080
- Zoning description: RPUD
Construction
Type & style
- Home type: SingleFamily
- Architectural style: Craftsman,Custom,Two Story
- Property subtype: Single Family Residence
Materials
- Brick, Drywall, Frame, HardiPlank Type
- Roof: Composition
Condition
- Resale
- New construction: No
- Year built: 2016
Utilities & green energy
- Sewer: Public Sewer
- Water: Public
Community & HOA
Community
- Features: Common Grounds/Area
- Senior community: Yes
- Subdivision: Parkside Village
HOA
- Has HOA: Yes
- Amenities included: Management
- Services included: Common Areas, Maintenance Grounds, Trash
- HOA fee: $250 monthly
Location
- Region: Glen Allen
Financial & listing details
- Price per square foot: $233/sqft
- Tax assessed value: $660,700
- Annual tax amount: $3,501
- Date on market: 6/27/2026
- Ownership: Individuals
- Ownership type: Sole Proprietor
Price history
| Date | Event | Price |
|---|---|---|
| 6/30/2026 | Sold | $635,000$233/sqft |
Source:  CVRMLS #2610616 Report a problem CVRMLS #2610616 Report a problem | ||
| 5/14/2026 | Pending sale | $635,000$233/sqft |
Source: CVRMLS #2610616 Report a problem | ||
| 5/11/2026 | Listed for sale | $635,000+22.6%$233/sqft |
Source: CVRMLS #2610616 Report a problem | ||
| 10/5/2018 | Sold | $518,000-3.9%$190/sqft |
Source: CVRMLS #1824479 Report a problem | ||
| 7/13/2018 | Listed for sale | $539,000+12.4%$198/sqft |
Source: Joyner Fine Properties #1824479 Report a problem | ||
| 8/8/2016 | Sold | $479,709$176/sqft |
Source: CVRMLS #1608244 Report a problem | ||
Public tax history
| Year | Property taxes | Tax assessment |
|---|---|---|
| 2025 | $5,616 +71.6% | $660,700 +7% |
| 2024 | $3,273 -35.5% | $617,500 +3.4% |
| 2023 | $5,077 +7.6% | $597,300 +7.6% |
| 2022 | $4,720 | $555,300 +6.6% |
| 2021 | -- | $521,100 +6.7% |
| 2020 | -- | $488,300 |
| 2019 | $2,588 +5.9% | $488,300 +5.9% |
| 2018 | $2,444 +2991.5% | $461,100 +2.1% |
| 2017 | $79 -81.4% | $451,800 +351.8% |
| 2016 | $425 | $100,000 |
Find assessor info on the county website
Neighborhood: 23059
Nearby homes
- $708,2003 bd3 ba2.7k sqft7194 Yare St., Goochland, VA 23059Off Market
- $636,0003 bd2 ba2.7k sqft7196 Yare St, Glen Allen, VA 23059Off Market
- $687,5004 bd3 ba2.8k sqft7192 Yare St, Glen Allen, VA 23059Sold
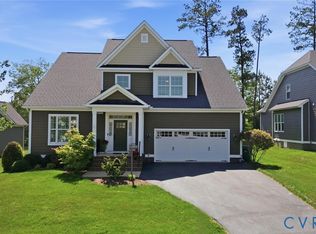
- $588,5003 bd2 ba2k sqft7198 Yare St, Glen Allen, VA 23059Sold
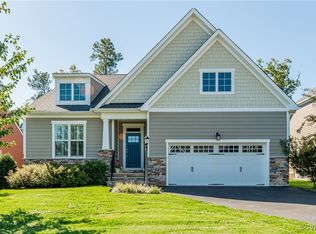
- $580,0003 bd3 ba2.9k sqft7190 Yare St, Glen Allen, VA 23059Sold
- $614,3003 bd2 ba2.1k sqft7291 Ellingham Ct, Glen Allen, VA 23059Off Market
- $676,8003 bd2 ba2.8k sqft7293 Ellingham Ct, Glen Allen, VA 23059Off Market
- $693,0004 bd3 ba3.1k sqft7195 Yare St, Glen Allen, VA 23059Off Market
Nearby schools
GreatSchools rating
- 10/10Randolph Elementary SchoolGrades: PK-5Distance: 8.6 mi
- 6/10Goochland Middle SchoolGrades: 6-8Distance: 14 mi
- 9/10Goochland High SchoolGrades: 9-12Distance: 14 mi
Schools provided by the listing agent
- Elementary: Randolph
- Middle: Goochland
- High: Goochland
Source: CVRMLS. This data may not be complete. We recommend contacting the local school district to confirm school assignments for this home.
Get a cash offer in 3 minutes
Find out how much your home could sell for in as little as 3 minutes with a no-obligation cash offer.
Estimated market value
$635,400
Get a cash offer in 3 minutes
Find out how much your home could sell for in as little as 3 minutes with a no-obligation cash offer.
Estimated market value
$635,400
- Virginia
- Goochland County
- Glen Allen
- 23059
- 7194 Yare St
Nearby cities
Nearby neighborhoods
Nearby zip codes
Other Glen Allen Topics
