HIGHLY MOTIVATED SELLER, bring an offer! Enjoy the ease of low maintenance, single level living in this charming Craftsman home! Kiss yard care goodbye in this 55+ community where not only does the HOA cover all your landscaping needs, but you’ll also enjoy the many walking trails and serene community lake. Pull into the paved driveway to be greeted by a meticulously cared for exterior and bright front door. Through the front door continue straight into the open concept and light-filled kitchen, family room, and dining area. The eat-in kitchen features an abundance of cabinet storage, gorgeous granite countertops, stainless appliances, large walk-in pantry, deep drawers making accessing cookware a breeze, and spacious island with seating! You’ll also find a space for your dining table in the kitchen as well as an adjoining sun room that could be used as a seating room, office, or more formal dining space. Open to the kitchen is a large family room with cozy, gas fireplace - the perfect space to entertain! Off of this open area is a large primary suite boasting an expansive walk-in closet that conveniently connects to the laundry room and en suite bathroom with dual vanity and tiled walk-in shower. At the front of the home are two additional bedrooms, full guest bathroom, and access to the laundry room and 2-car garage. Outside is a fully fenced in grass yard with patio. Don’t miss out on this gorgeous property is a desirable area - schedule your showing today!
Sold for $588,500
$588,500
7198 Yare St, Glen Allen, VA 23059
3beds
2,084sqft
Single Family Residence
Built in 2016
7,840 Square Feet Lot
$611,300 Zestimate®
$282/sqft
$3,016 Estimated rent
Home value
$611,300
Estimated sales range
Not available
$3,016/mo
Zestimate® history
Owner options
List your home for rent
$3,016/mo
Rent Zestimate®
Find your next renter with Zillow Rental Manager. Plus, with online applications, you can quickly screen prospective tenants – for free.
$3,016/mo
Rent Zestimate®
Refinance and save
$3,608/mo
Est. payment
Refinancing to a lower rate could help reduce your monthly payments and save thousands over the life of the loan.
$3,608/mo
Est. payment
Explore your selling options
Work with a Zillow partner agent
Leverage their expertise and Zillow's premium Showcase listings to get your home seen by more buyers.
Get startedList with your own agent
Get your home in front of millions of buyers by listing it on Zillow.
Learn how to do itSell it yourself
Take full control of how buyers see your home on Zillow by listing For Sale by Owner (FSBO).
List your homeWhat's special
Cozy gas fireplaceSingle level livingAdjoining sun roomOpen conceptStainless appliancesGorgeous granite countertopsSpacious island with seating
Zillow last checked:
Listing updated:
Listed by:
Brad Ruckart (804)337-1422,
Keller Williams Realty,
Tommy Waterworth 804-517-9093,
Keller Williams Realty
Bought with:
Jason Parker, 0225230594
Long & Foster REALTORS
Source: CVRMLS,MLS#: 2423652 Originating MLS: Central Virginia Regional MLS
Originating MLS: Central Virginia Regional MLSFacts & features
Interior
Bedrooms & bathrooms
- Bedrooms: 3
- Bathrooms: 2
- Full bathrooms: 2
Other
- Description: Tub & Shower
- Level: First
Heating
- Electric
Cooling
- Electric
Appliances
- Included: Dryer, Dishwasher, Gas Cooking, Disposal, Microwave, Oven, Refrigerator, Stove, Washer
Features
- Bedroom on Main Level, Ceiling Fan(s), Dining Area, Double Vanity, Eat-in Kitchen, Fireplace, Granite Counters, High Ceilings, Kitchen Island, Bath in Primary Bedroom, Main Level Primary, Pantry, Walk-In Closet(s)
- Flooring: Carpet, Wood
- Basement: Crawl Space
- Attic: Access Only
- Number of fireplaces: 1
- Fireplace features: Gas
Interior area
- Total interior livable area: 2,084 sqft
- Finished area above ground: 2,084
Property
Parking
- Total spaces: 2
- Parking features: Attached, Driveway, Garage, Garage Door Opener, Paved
- Attached garage spaces: 2
- Has uncovered spaces: Yes
Features
- Levels: One
- Stories: 1
- Patio & porch: Stoop
- Exterior features: Paved Driveway
- Pool features: None
- Fencing: Back Yard,Fenced
Lot
- Size: 7,840 Square Feet
Details
- Parcel number: 48180100
- Zoning description: RPUD
Construction
Type & style
- Home type: SingleFamily
- Architectural style: Ranch
- Property subtype: Single Family Residence
Materials
- Frame, HardiPlank Type
Condition
- Resale
- New construction: No
- Year built: 2016
Utilities & green energy
- Sewer: Public Sewer
- Water: Public
Community & HOA
Community
- Features: Home Owners Association, Lake, Pond, Trails/Paths
- Senior community: Yes
- Subdivision: Parkside Village
HOA
- Has HOA: Yes
- Services included: Common Areas, Maintenance Grounds
- HOA fee: $220 monthly
Location
- Region: Glen Allen
Financial & listing details
- Price per square foot: $282/sqft
- Tax assessed value: $529,500
- Annual tax amount: $2,806
- Date on market: 12/13/2025
- Ownership: Individuals
- Ownership type: Sole Proprietor
Price history
| Date | Event | Price |
|---|---|---|
| 12/9/2024 | Sold | $588,500-1.9%$282/sqft |
Source:  CVRMLS #2423652 Report a problem CVRMLS #2423652 Report a problem | ||
| 11/19/2024 | Pending sale | $599,900$288/sqft |
Source: CVRMLS #2423652 Report a problem | ||
| 11/5/2024 | Price change | $599,900-2.4%$288/sqft |
Source: CVRMLS #2423652 Report a problem | ||
| 10/10/2024 | Listed for sale | $614,900+51.8%$295/sqft |
Source: CVRMLS #2423652 Report a problem | ||
| 12/7/2016 | Sold | $405,129+84.1%$194/sqft |
Source: CVRMLS #1625559 Report a problem | ||
| 8/25/2016 | Sold | $220,000$106/sqft |
Source: Public Record Report a problem | ||
Public tax history
| Year | Property taxes | Tax assessment |
|---|---|---|
| 2025 | $4,938 +75.9% | $580,900 +9.7% |
| 2024 | $2,806 -35.6% | $529,500 +3.3% |
| 2023 | $4,356 +7.2% | $512,500 +7.2% |
| 2022 | $4,064 | $478,100 +5.6% |
| 2021 | -- | $452,800 +9.6% |
| 2020 | -- | $413,100 |
| 2019 | $2,189 +5.5% | $413,100 +5.5% |
| 2018 | $2,076 -37.6% | $391,700 +2.9% |
| 2017 | $3,329 +683.4% | $380,700 +280.7% |
| 2016 | $425 | $100,000 |
Find assessor info on the county website
Neighborhood: 23059
Nearby homes
- $738,6003 bd3 ba2.6k sqft7200 Yare St, Glen Allen, VA 23059Off Market
- $636,0003 bd2 ba2.7k sqft7196 Yare St, Glen Allen, VA 23059Off Market
- $692,7004 bd3 ba3.1k sqft7224 Shenfield Ave, Glen Allen, VA 23059Off Market

- $635,0003 bd3 ba2.7k sqft7194 Yare St, Glen Allen, VA 23059Sold
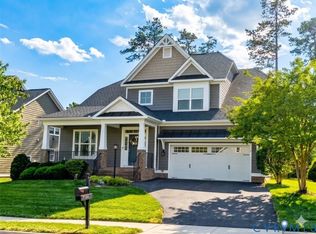
- $708,2003 bd3 ba2.7k sqft7194 Yare St., Goochland, VA 23059Off Market
- $711,0004 bd3 ba3k sqft7214 Shenfield Ave, Glen Allen, VA 23059Off Market
- $732,8003 bd3 ba3.1k sqft7240 Shenfield, Glen Allen, VA 23059Off Market
- $676,8003 bd2 ba2.8k sqft7293 Ellingham Ct, Glen Allen, VA 23059Off Market
Nearby schools
GreatSchools rating
- 10/10Randolph Elementary SchoolGrades: PK-5Distance: 8.6 mi
- 6/10Goochland Middle SchoolGrades: 6-8Distance: 14 mi
- 9/10Goochland High SchoolGrades: 9-12Distance: 14 mi
Schools provided by the listing agent
- Elementary: Randolph
- Middle: Goochland
- High: Goochland
Source: CVRMLS. This data may not be complete. We recommend contacting the local school district to confirm school assignments for this home.
Get a cash offer in 3 minutes
Find out how much your home could sell for in as little as 3 minutes with a no-obligation cash offer.
Estimated market value
$611,300
Get a cash offer in 3 minutes
Find out how much your home could sell for in as little as 3 minutes with a no-obligation cash offer.
Estimated market value
$611,300
- Virginia
- Goochland County
- Glen Allen
- 23059
- 7198 Yare St
Nearby cities
Nearby neighborhoods
Nearby zip codes
Other Glen Allen Topics
