There's No Place Like Homestead! Step into this inviting colonial "Middleton Model" with 4 bedrooms and 3 baths. This floorplan is spacious with lots of hangout zones. The 4th bedroom is on the main floor, has a dedicated bathroom, and can flex as an office. Tons of recent updates include: 2019 electrical panel and air conditioning, 2022 appliances plus 2022 flooring and fresh interior paint throughout.
This home features 2 family rooms! The 2nd family room has vaulted ceilings and is located on the mezzanine level. A bay window looks onto the back yard and rocky mountains. You will love this intermediate floor, a spacious area to chillax, just above the main entertaining zone.
The upper floor has a primary bedroom suite with dual walk-in closets for partners and an en-suite bathroom. The other bedrooms are light and bright with eastern exterior windows, welcoming the morning sun. The luxury vinyl plank floors carry through all of the upper bedrooms.
The large, not-yet-finished basement offers endless potential for a guest suite or entertainment den.
The covered patio and huge back yard provide a peaceful retreat with stunning mountain views. Dedicated door from back yard into garage provides maximum convenience and an area to shed muddy shoes before going back into the house.
Just blocks from Homestead Elementary and one block from the pool and tennis courts, this home blends comfort and convenience perfectly.
There really is no place like Homestead! Why? THREE swimming pools with tennis courts, TWO in-neighborhood pre-schools (Willows on Homestead Parkway and Willows Quebec/Arapahoe) plus award-winning Cherry Creek School District for bigger kids with a dedicated in-neighborhood elementary school (Homestead Elementary), West Middle School, and Cherry Creek High School.
Sold for $970,000
Street View
$970,000
7193 S Newport Way, Centennial, CO 80112
4beds
3,494sqft
Single Family Residence
Built in 1978
9,714 Square Feet Lot
$931,200 Zestimate®
$278/sqft
$3,928 Estimated rent
Home value
$931,200
$866,000 - $996,000
$3,928/mo
Zestimate® history
Owner options
List your home for rent
$3,928/mo
Rent Zestimate®
Find your next renter with Zillow Rental Manager. Plus, with online applications, you can quickly screen prospective tenants – for free.
$3,928/mo
Rent Zestimate®
Refinance and save
$7,246/mo
Est. payment
Refinancing to a lower rate could help reduce your monthly payments and save thousands over the life of the loan.
$7,246/mo
Est. payment
Explore your selling options
Work with a Zillow partner agent
Leverage their expertise and Zillow's premium Showcase listings to get your home seen by more buyers.
Get startedList with your own agent
Get your home in front of millions of buyers by listing it on Zillow.
Learn how to do itSell it yourself
Take full control of how buyers see your home on Zillow by listing For Sale by Owner (FSBO).
List your homeWhat's special
Zillow last checked:
Listing updated:
Listed by:
Kyle Malnati malnati@kentwood.com,
Kentwood Real Estate DTC, LLC
Bought with:
Kate Perry, 100007632
LIV Sotheby's International Realty
Source: REcolorado as distributed by MLS GRID,MLS#: 8702943
Facts & features
Interior
Bedrooms & bathrooms
- Bedrooms: 4
- Bathrooms: 3
- Full bathrooms: 2
- 1/2 bathrooms: 1
- Main level bathrooms: 1
- Main level bedrooms: 1
Primary bedroom
- Description: Western Mountain Views
- Level: Upper
Bedroom
- Description: Can Flex As Office
- Level: Main
Bedroom
- Description: Eastern Sunlight In Morning
- Level: Upper
Bedroom
- Description: Eastern Sunlight In Morning
- Level: Upper
Primary bathroom
- Level: Upper
Bathroom
- Description: Powder Room Next To Bedroom/Office
- Level: Main
Bathroom
- Description: Between Secondary Beds
- Level: Upper
Dining room
- Description: Adjacent To Kitchen
- Level: Main
Exercise room
- Description: Unlimited Possibility In Unfinished Basement
- Level: Basement
Family room
- Description: Mezzanine Floor
- Level: Upper
Laundry
- Description: Adjacent To Kitchen
- Level: Main
Living room
- Description: Fireplace Room
- Level: Main
Utility room
- Description: Unlimited Possibility In Unfinished Basement
- Level: Basement
Workshop
- Description: Unlimited Possibility In Unfinished Basement
- Level: Basement
Heating
- Forced Air
Cooling
- Central Air
Features
- Eat-in Kitchen, Granite Counters, Kitchen Island, Smart Thermostat
- Flooring: Carpet, Vinyl
- Basement: Unfinished
- Number of fireplaces: 1
- Fireplace features: Dining Room, Living Room
Interior area
- Total structure area: 3,494
- Total interior livable area: 3,494 sqft
- Finished area above ground: 2,406
- Finished area below ground: 0
Property
Parking
- Total spaces: 4
- Parking features: Garage - Attached
- Attached garage spaces: 2
- Details: Off Street Spaces: 2
Features
- Levels: Three Or More
- Exterior features: Garden
- Fencing: Full
- Has view: Yes
- View description: Mountain(s)
Lot
- Size: 9,714 Square Feet
- Features: Level, Master Planned, Sprinklers In Front, Sprinklers In Rear
Details
- Parcel number: 031876087
- Special conditions: Standard
Construction
Type & style
- Home type: SingleFamily
- Property subtype: Single Family Residence
Materials
- Concrete, Frame, Wood Siding
Condition
- Year built: 1978
Details
- Builder model: Middleton
- Builder name: Sanford Homes
Utilities & green energy
- Sewer: Public Sewer
- Water: Public
- Utilities for property: Cable Available, Electricity Connected, Internet Access (Wired), Natural Gas Available, Natural Gas Connected
Community & HOA
Community
- Subdivision: Homestead In The Willows
HOA
- Has HOA: Yes
- Amenities included: Playground, Pool, Tennis Court(s), Trail(s)
- Services included: Reserve Fund, Maintenance Grounds, Recycling, Trash
- HOA fee: $1,645 annually
- HOA name: Homestead in the Willows HOA
- HOA phone: 303-793-0230
Location
- Region: Centennial
Financial & listing details
- Price per square foot: $278/sqft
- Tax assessed value: $864,000
- Annual tax amount: $5,878
- Date on market: 6/18/2025
- Listing terms: Cash,Conventional
- Ownership: Corporation/Trust
- Electric utility on property: Yes
Price history
| Date | Event | Price |
|---|---|---|
| 7/10/2025 | Sold | $970,000-2.5%$278/sqft |
Source:  REcolorado as distributed by MLS GRID #8702943 Report a problem REcolorado as distributed by MLS GRID #8702943 Report a problem | ||
| 6/24/2025 | Pending sale | $995,000$285/sqft |
Source: REcolorado as distributed by MLS GRID #8702943 Report a problem | ||
| 6/18/2025 | Listed for sale | $995,000+15%$285/sqft |
Source: REcolorado as distributed by MLS GRID #8702943 Report a problem | ||
| 3/2/2022 | Sold | $865,000+58.7%$248/sqft |
Source: Public Record Report a problem | ||
| 6/13/2011 | Sold | $545,000$156/sqft |
Source: Public Record Report a problem | ||
Public tax history
| Year | Property taxes | Tax assessment |
|---|---|---|
| 2025 | $5,878 +12.3% | $54,000 -2.4% |
| 2024 | $5,232 +9.5% | $55,315 -7.1% |
| 2023 | $4,778 -0.7% | $59,572 +24.3% |
| 2022 | $4,812 | $47,941 -2.8% |
| 2021 | -- | $49,321 -6.1% |
| 2020 | $5,160 +8.4% | $52,510 |
| 2019 | $4,760 | $52,510 +10.1% |
| 2018 | $4,760 +1.2% | $47,707 |
| 2017 | $4,706 | $47,707 -2% |
| 2016 | -- | $48,659 |
| 2015 | -- | $48,659 +11% |
| 2014 | $4,861 +2.1% | $43,828 +52.8% |
| 2013 | $4,762 | $28,680 0% |
| 2012 | -- | $28,690 |
| 2011 | $2,970 +2.8% | $28,690 -3.8% |
| 2010 | $2,889 +30% | $29,810 |
| 2009 | $2,222 | $29,810 -2.1% |
| 2008 | -- | $30,463 |
| 2007 | -- | $30,463 +6.4% |
| 2006 | -- | $28,641 |
| 2005 | -- | $28,641 +6% |
| 2002 | $2,548 +5.8% | $27,010 +13.6% |
| 2001 | $2,409 | $23,770 |
Find assessor info on the county website
Neighborhood: 80112
Nearby homes
- $923,5004 bd3 ba2.5k sqft7183 S Newport Way, Centennial, CO 80112Off Market
- $2,250,0006 bd5 ba4.9k sqft7205 S Newport Way, Centennial, CO 80112Sold
- $930,8004 bd3 ba2.8k sqft6909 E Fremont Ave, Centennial, CO 80112Off Market
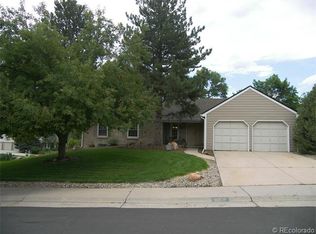
- $1,070,4004 bd4 ba3.4k sqft6910 E Fremont Ave, Centennial, CO 80112Off Market

- $2,070,4004 bd7 ba4.1k sqft7215 S Newport Way, Centennial, CO 80112Off Market
- $1,645,0004 bd4 ba3.5k sqft7173 S Newport Way, Centennial, CO 80112Sold
- $904,0004 bd3 ba2.4k sqft6929 E Fremont Ave, Centennial, CO 80112Off Market
- $1,365,0005 bd4 ba3k sqft7154 S Newport Way, Centennial, CO 80112Sold
Nearby schools
GreatSchools rating
- 7/10Homestead Elementary SchoolGrades: PK-5Distance: 0.3 mi
- 8/10West Middle SchoolGrades: 6-8Distance: 2.6 mi
- 9/10Cherry Creek High SchoolGrades: 9-12Distance: 3.5 mi
Schools provided by the listing agent
- Elementary: Homestead
- Middle: West
- High: Cherry Creek
- District: Cherry Creek 5
Source: REcolorado as distributed by MLS GRID. This data may not be complete. We recommend contacting the local school district to confirm school assignments for this home.
Get a cash offer in 3 minutes
Find out how much your home could sell for in as little as 3 minutes with a no-obligation cash offer.
Estimated market value
$931,200
Get a cash offer in 3 minutes
Find out how much your home could sell for in as little as 3 minutes with a no-obligation cash offer.
Estimated market value
$931,200
- Colorado
- Arapahoe County
- Centennial
- 80112
- 7193 S Newport Way
Nearby cities
Nearby zip codes
Other Centennial Topics
