Welcome to 7194 Everett Dr, a charming brick split-level home situated on a spacious 1.06-acre lot in Macon. Built in 1978, this 3-bedroom, 2-bath home offers a classic brick exterior, a functional split-level floor plan, and a fireplace that adds character to the living space. The generous lot provides plenty of outdoor space and privacy while still being conveniently located near local amenities. This home is in need of some TLC but offers great potential for the right buyer. With a little vision and some updating, this property can truly be brought back to life and become a wonderful home. If you're looking for acreage, space, and an opportunity to create something special at a great price, 7194 Everett Dr is ready for its next chapter!
Pending
Price cut: $20K (8/31)
$165,000
7194 Everett Dr, Macon, GA 31216
3beds
1,587sqft
Single Family Residence
Built in 1978
1.06 Acres Lot
$-- Zestimate®
$104/sqft
$-- HOA
What's special
Charming brick split-level homeClassic brick exteriorFunctional split-level floor plan
- 101 days
- 117
- 9
Zillow last checked:
Listing updated:
Listed by:
Jessica Hackney 478-442-5216,
Southern Classic Realtors
Source: GAMLS,MLS#: 10812094
Facts & features
Interior
Bedrooms & bathrooms
- Bedrooms: 3
- Bathrooms: 3
- Full bathrooms: 2
- 1/2 bathrooms: 1
Rooms
- Room types: Den, Family Room, Laundry
Heating
- Electric
Cooling
- Central Air
Appliances
- Included: Microwave, Oven/Range (Combo), Refrigerator
- Laundry: Mud Room
Features
- Flooring: Carpet, Tile
- Basement: None
- Attic: Pull Down Stairs
- Number of fireplaces: 1
Interior area
- Total structure area: 1,587
- Total interior livable area: 1,587 sqft
- Finished area above ground: 1,587
- Finished area below ground: 0
Property
Parking
- Parking features: Garage
- Has garage: Yes
Features
- Levels: Multi/Split
Lot
- Size: 1.06 Acres
- Features: Cul-De-Sac, Level
Details
- Parcel number: L1400107
Construction
Type & style
- Home type: SingleFamily
- Architectural style: Brick 4 Side
- Property subtype: Single Family Residence
Materials
- Brick
- Roof: Composition
Condition
- Fixer
- New construction: No
- Year built: 1978
Utilities & green energy
- Sewer: Septic Tank
- Water: Well
- Utilities for property: Electricity Available
Community & HOA
Community
- Features: None
- Subdivision: Everett Acres
HOA
- Has HOA: No
- Services included: None
Location
- Region: Macon
Financial & listing details
- Price per square foot: $104/sqft
- Tax assessed value: $165,617
- Annual tax amount: $2,400
- Date on market: 7/24/2026
- Cumulative days on market: 75 days
- Listing agreement: Exclusive Right To Sell
- Electric utility on property: Yes
Estimated market value
Not available
Estimated sales range
Not available
$1,910/mo
Price history
| Date | Event | Price |
|---|---|---|
| 10/7/2026 | Pending sale | $165,000$104/sqft |
Source: CGMLS #265337 Report a problem | ||
| 8/31/2026 | Price change | $165,000-10.8%$104/sqft |
Source:  GAMLS #10812094 Report a problem | ||
| 7/24/2026 | Listed for sale | $185,000+134.5%$117/sqft |
Source: GAMLS #10812094 Report a problem | ||
| 9/30/1992 | Sold | $78,900$50/sqft |
Source: Agent Provided Report a problem | ||
Public tax history
| Year | Property taxes | Tax assessment |
|---|---|---|
| 2026 | -- | $66,247 +2.1% |
| 2025 | $1,403 -1.3% | $64,878 |
| 2024 | $1,422 +40.4% | $64,878 |
| 2023 | $1,013 -8.7% | $64,878 +66.3% |
| 2022 | $1,109 -8.9% | $39,024 |
| 2021 | $1,217 -2.1% | $39,024 |
| 2020 | $1,243 -0.8% | $39,024 |
| 2019 | $1,254 +4.5% | $39,024 |
| 2018 | $1,200 -42.9% | $39,024 -12.7% |
| 2017 | $2,100 -0.9% | $44,719 +0% |
| 2016 | $2,120 +8.3% | $44,718 |
| 2015 | $1,957 -1.8% | $44,718 -6.1% |
| 2014 | $1,993 | $47,630 |
| 2013 | -- | -- |
| 2012 | -- | -- |
| 2011 | -- | -- |
| 2010 | -- | -- |
| 2009 | $1,153 +50.5% | $119,075 +27.6% |
| 2008 | $766 -2.9% | $93,300 |
| 2007 | $789 +2.1% | $93,300 +150% |
| 2006 | $772 +5.4% | $37,320 |
| 2005 | $733 | $37,320 |
| 2004 | -- | $37,320 |
| 2003 | -- | $37,320 |
| 2002 | -- | $37,320 |
Find assessor info on the county website
Monthly payment
Est. payment
Payment breakdown
Explore the cost of this home by adjusting the details. Changes won't be saved.Climate risks
Neighborhood: 31216
Nearby schools
Schools provided by the listing agent
- Elementary: Heard
- Middle: Rutland
- High: Rutland
Source: GAMLS. This data may not be complete. We recommend contacting the local school district to confirm school assignments for this home.

Similar homes
- $190,0004 bd2 ba1.4k sqft5190 Mount Pleasant Church Rd, Macon, GA 31216Active

 MLS ID #10866932, Cassandra Andrews, Next Move Real Estate. GAMLS
- $150,0003 bd2 ba1.8k sqft110 Lee St, Centerville, GA 31028Active
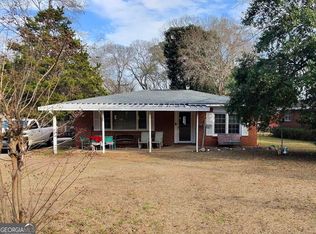 MLS ID #10882511, Shannon Sandry, House Hustlers. GAMLS
- $--3 bd3 ba1.7k sqft114 Mary Ln, Warner Robins, GA 31088Auction
 Auction.com 2
- $169,0003 bd2 ba1.6k sqft1702 Timark Dr, Macon, GA 31206For Sale
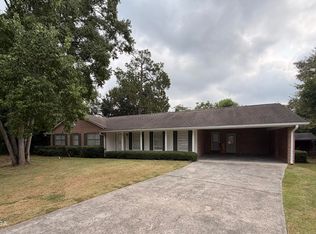
 MLS ID #185704, Jeremy Hammock, Miller Realty Group. MGMLS
- $135,0003 bd2 ba1.6k sqft2560 Anderson Dr, Macon, GA 31206ActiveMLS ID #10871898, Catherine A Robertson, Self Property Advisors. GAMLS
- $175,0003 bd2 ba1.6k sqft214 Pellimore Dr, Warner Robins, GA 31093ActiveMLS ID #10880951, William Walton-Dean, Real Broker, LLC. GAMLS
- $150,0003 bd2 ba1.3k sqft1583 New Castle Dr, Macon, GA 31204ActiveMLS ID #10821031, Evans Brown, Say Yes 2 the Address Realty. GAMLS
- $140,0003 bd2 ba1.4k sqft113 Scarborough Rd, Centerville, GA 31028ActiveMLS ID #10881769, Shenekia Anderson, Watkins Real Estate Associates. GAMLS
- $157,0003 bd3 ba2.2k sqft4032 Winding Way Ct, Macon, GA 31204ActiveMLS ID #10799762, LaToya Horne, Maximum One Platinum Realtors. GAMLS
- $165,0003 bd2 ba1.3k sqft241 Park St, Macon, GA 31210ActiveMLS ID #10808713, Bobbie J Castillo, Southern Luxe Realty. GAMLS
- $159,9003 bd2 ba1.4k sqft1031 Clifton Dr, Macon, GA 31204ActiveMLS ID #10874678, ALI SAIYED, ARB Realty LLC. GAMLS
- $167,5003 bd2 ba1.2k sqft1136 S Confederate Dr, Macon, GA 31220ActiveMLS ID #10853107, Alex Vento, Connie R. Ham Middle GA Realty. GAMLS
- $150,0003 bd2 ba1.5k sqft1404 Longacre Dr, Macon, GA 31204ActiveMLS ID #10821028, Evans Brown, Say Yes 2 the Address Realty. GAMLS
