Listed $40K UNDER tax value - Motivated Seller!
3 bedroom/3 bath townhome located in the beautiful and sought after community of Sunset Ridge. Only minutes from your choice of Sunset Beach (voted one of the best beaches in the world by National Geographic) or the Ocean Isle Beach (voted best beach in NC in USA Today in 2024).
This beautifully appointed townhome offers so many features. Enjoy the spacious layout including the open kitchen living concept, a Master Bedroom with en suite, a Guestroom and 2nd bathroom all located on the 1st floor. The 2nd level features a bonus room, guestroom and private bathroom with additional storage space. There are many upgraded features to this home including new LVP flooring in the living space area including kitchen and dining room, a spacious kitchen and free standing kitchen island surrounded by newly painted cabinets, a google nest system for easy control of the 2 thermostats and a full house Water Filtration system! Along with these upgrades there have been numerous other touches to the townhome such as newly painted front porch, new front door, front storm/screen door, new hardware in kitchen and master bathroom etc.
Unwind from a day at the beach on the private back area courtyard off of the main living space. A storage room is also located on the back courtyard to provide additional storage for bikes, pool floats or any other items you may need to have tucked away. Looking for options for activities close by the Sunset Ridge clubhouse offers a fitness area and outdoor pool for your enjoyment.
ALL exterior maintenance is all covered under the Homeowner's Assoc. including all lawn care and landscaping, all external insurance (except HVAC System), external pressure washing front and back of home annually and sidewalks and street lights throughout the neighborhood.
This home is move in ready....all it needs is YOU! Why wait...buy the home close to the beach that you have been dreaming about!
Sold for $241,500
$241,500
7195 Bonaventure Street SW Apt 502, Ocean Isle Beach, NC 28469
3beds
1,749sqft
Townhouse
Built in 2018
1,742 Square Feet Lot
$242,800 Zestimate®
$138/sqft
$2,034 Estimated rent
Home value
$242,800
$221,000 - $267,000
$2,034/mo
Zestimate® history
Owner options
List your home for rent
$2,034/mo
Rent Zestimate®
Find your next renter with Zillow Rental Manager. Plus, with online applications, you can quickly screen prospective tenants – for free.
$2,034/mo
Rent Zestimate®
Refinance and save
$1,523/mo
Est. payment
Refinancing to a lower rate could help reduce your monthly payments and save thousands over the life of the loan.
$1,523/mo
Est. payment
Explore your selling options
Work with a Zillow partner agent
Leverage their expertise and Zillow's premium Showcase listings to get your home seen by more buyers.
Get startedList with your own agent
Get your home in front of millions of buyers by listing it on Zillow.
Learn how to do itSell it yourself
Take full control of how buyers see your home on Zillow by listing For Sale by Owner (FSBO).
List your homeWhat's special
Zillow last checked:
Listing updated:
Listed by:
Sabena T Dayton 843-458-0534,
Century 21 Palms Realty
Bought with:
Wendy K Bitting, 209009
RE/MAX Southern Shores
Source: Hive MLS,MLS#: 100481633 Originating MLS: Brunswick County Association of Realtors
Originating MLS: Brunswick County Association of RealtorsFacts & features
Interior
Bedrooms & bathrooms
- Bedrooms: 3
- Bathrooms: 3
- Full bathrooms: 3
Rooms
- Room types: Master Bedroom, Living Room, Bedroom 3, Kitchen, Dining Room, Laundry, Bedroom 2, Bathroom 2, Bathroom 3
Primary bedroom
- Level: First
- Dimensions: 13.57 x 13.67
Bedroom 2
- Level: First
Bedroom 3
- Level: Second
- Dimensions: 11.69 x 11.22
Bathroom 2
- Level: First
Bathroom 3
- Level: Second
Dining room
- Level: First
- Dimensions: 11.86 x 10.75
Kitchen
- Level: First
- Dimensions: 10.43 x 13.67
Laundry
- Level: First
- Dimensions: 6.01 x 6.28
Living room
- Level: First
- Dimensions: 16.39 x 10.56
Living room
- Level: First
Heating
- Heat Pump, Electric
Cooling
- Central Air
Appliances
- Included: Electric Oven, Electric Cooktop, Built-In Microwave, Washer, Refrigerator, Range, Ice Maker, Dryer, Disposal, Dishwasher
- Laundry: Laundry Room
Features
- Master Downstairs, Walk-in Closet(s), Vaulted Ceiling(s), High Ceilings, Entrance Foyer, Kitchen Island, Ceiling Fan(s), Pantry, Walk-in Shower, Blinds/Shades, Walk-In Closet(s)
- Flooring: Carpet, LVT/LVP, Tile
- Basement: None
- Attic: Storage,Partially Floored,Walk-In
- Has fireplace: No
- Fireplace features: None
Interior area
- Total structure area: 1,749
- Total interior livable area: 1,749 sqft
Property
Parking
- Parking features: Asphalt, Assigned, Paved
- Details: Assigned Parking
Features
- Levels: Two
- Stories: 2
- Patio & porch: Covered, Patio, Porch
- Exterior features: Cluster Mailboxes
- Fencing: Back Yard,Vinyl
Lot
- Size: 1,742 Square Feet
- Dimensions: 27 x 70 x 27 x 70
Details
- Additional structures: Storage
- Parcel number: 242fq003
- Zoning: Sb-Mr-3
- Special conditions: Standard
Construction
Type & style
- Home type: Townhouse
- Property subtype: Townhouse
Materials
- Stone, Vinyl Siding
- Foundation: Slab
- Roof: Architectural Shingle
Condition
- New construction: No
- Year built: 2018
Utilities & green energy
- Sewer: Public Sewer
- Water: Public
- Utilities for property: Sewer Available, Water Available
Green energy
- Energy efficient items: Thermostat
Community & HOA
Community
- Security: Smoke Detector(s)
- Subdivision: Sunset Ridge
HOA
- Has HOA: Yes
- Amenities included: Clubhouse, Pool, Fitness Center, Maintenance Common Areas, Maintenance Grounds, Master Insure, Pest Control, Sidewalks, Street Lights, Termite Bond, Trash
- HOA fee: $3,996 monthly
- HOA name: Premier Mgmt Assoc/The Villas at Sunset Ridge
- HOA phone: 910-679-3012
- Second HOA fee: $640 monthly
- Second HOA name: Sunset Ridge Master Assoc
Location
- Region: Ocean Isle Beach
Financial & listing details
- Price per square foot: $138/sqft
- Tax assessed value: $300,730
- Annual tax amount: $1,228
- Date on market: 5/28/2025
- Cumulative days on market: 142 days
- Listing agreement: Exclusive Right To Sell
- Listing terms: Cash,Conventional,FHA,VA Loan
- Road surface type: Paved
Price history
| Date | Event | Price |
|---|---|---|
| 7/15/2026 | Listing removed | $1,950$1/sqft |
Source: Zillow Rentals Report a problem | ||
| 7/6/2026 | Listed for rent | $1,950+4%$1/sqft |
Source: Zillow Rentals Report a problem | ||
| 7/21/2025 | Listing removed | $1,875$1/sqft |
Source: Zillow Rentals Report a problem | ||
| 7/19/2025 | Price change | $1,875-6%$1/sqft |
Source: Zillow Rentals Report a problem | ||
| 7/14/2025 | Price change | $1,995-3.9%$1/sqft |
Source: Zillow Rentals Report a problem | ||
| 7/9/2025 | Listed for rent | $2,075-1%$1/sqft |
Source: Zillow Rentals Report a problem | ||
| 7/9/2025 | Listing removed | $2,095$1/sqft |
Source: Zillow Rentals Report a problem | ||
| 6/27/2025 | Price change | $2,095-4.3%$1/sqft |
Source: Zillow Rentals Report a problem | ||
| 6/14/2025 | Listed for rent | $2,190$1/sqft |
Source: Zillow Rentals Report a problem | ||
| 6/5/2025 | Sold | $241,500-6.8%$138/sqft |
Source:  Hive MLS #100481633 Report a problem Hive MLS #100481633 Report a problem | ||
| 5/22/2025 | Contingent | $259,000$148/sqft |
Source: Hive MLS #100481633 Report a problem | ||
| 5/6/2025 | Price change | $259,000-12.2%$148/sqft |
Source: Hive MLS #100481633 Report a problem | ||
| 4/3/2025 | Price change | $294,900-1.7%$169/sqft |
Source: Hive MLS #100481633 Report a problem | ||
| 2/21/2025 | Price change | $299,900-3.2%$171/sqft |
Source: Hive MLS #100481633 Report a problem | ||
| 1/1/2025 | Listed for sale | $309,900-11.4%$177/sqft |
Source: Hive MLS #100481633 Report a problem | ||
| 5/23/2024 | Listing removed | -- |
Source: Hive MLS #100444274 Report a problem | ||
| 5/20/2024 | Price change | $349,900-3.3%$200/sqft |
Source: Hive MLS #100444274 Report a problem | ||
| 5/13/2024 | Listed for sale | $362,000$207/sqft |
Source: Hive MLS #100444274 Report a problem | ||
Public tax history
| Year | Property taxes | Tax assessment |
|---|---|---|
| 2025 | $1,229 | $300,730 |
| 2024 | $1,229 +0.8% | $300,730 |
| 2023 | $1,219 +7.7% | $300,730 +55% |
| 2022 | $1,132 +0% | $194,070 |
| 2021 | $1,132 | $194,070 |
| 2020 | $1,132 | $194,070 |
| 2019 | $1,132 | $194,070 |
Find assessor info on the county website
Neighborhood: 28469
Nearby homes
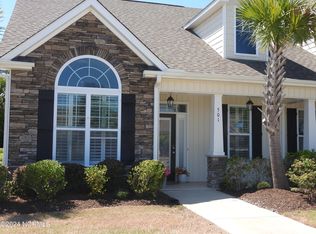
- $281,0003 bd2 ba1.4k sqft7195 Bonaventure St SW #501, Ocean Isle Beach, NC 28469Sold
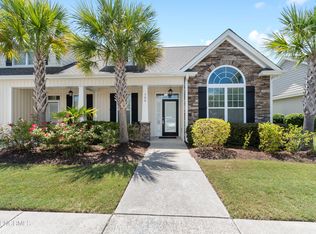
- $265,0003 bd2 ba1.4k sqft7195 Bonaventure St SW #504, Ocean Isle Beach, NC 28469Sold
- $274,0003 bd2 ba1.4k sqft7195 Bonaventure St SW APT 101, Ocean Isle Beach, NC 28469Off Market
- $285,2003 bd2 ba1.4k sqft7195 Bonaventure St SW APT 102, Ocean Isle Beach, NC 28469Off Market
- $256,2002 bd2 ba1.2k sqft7195 Bonaventure St SW APT 103, Ocean Isle Beach, NC 28469Off Market
- $251,1002 bd2 ba1.2k sqft7195 Bonaventure St SW APT 104, Ocean Isle Beach, NC 28469Off Market
- $288,1003 bd2 ba1.4k sqft7195 Bonaventure St SW APT 105, Ocean Isle Beach, NC 28469Off Market
- $285,0003 bd2 ba1.4k sqft7195 Bonaventure St SW APT 201, Ocean Isle Beach, NC 28469Sold
Nearby schools
GreatSchools rating
- 4/10Jessie Mae Monroe ElementaryGrades: PK-5Distance: 4 mi
- 4/10Shallotte MiddleGrades: 6-8Distance: 6.9 mi
- 4/10West Brunswick HighGrades: 9-12Distance: 6.6 mi
Schools provided by the listing agent
- Elementary: Jessie Mae Monroe Elementary
- Middle: Shallotte Middle
- High: West Brunswick
Source: Hive MLS. This data may not be complete. We recommend contacting the local school district to confirm school assignments for this home.
Get a cash offer in 3 minutes
Find out how much your home could sell for in as little as 3 minutes with a no-obligation cash offer.
Estimated market value
$242,800
Get a cash offer in 3 minutes
Find out how much your home could sell for in as little as 3 minutes with a no-obligation cash offer.
Estimated market value
$242,800
- North Carolina
- Brunswick County
- Ocean Isle Beach
- 28469
- 7195 Bonaventure Street SW Apartment 502
Nearby cities
Nearby zip codes
Other Ocean Isle Beach Topics
- Apartments for Rent in 28469
- Houses for Sale in 28469
- Houses for Rent in 28469
- 28469 Real Estate
- Ocean Isle Beach Condos
- Houses for Sale in Ocean Isle Beach
- Newest Listings in Ocean Isle Beach
- Ocean Isle Beach Home Values
- Ocean Isle Beach Real Estate Agents
- Ocean Isle Beach Refinance
- Ocean Isle Beach Mortgage Rates
