Discover like-new, one-level townhouse living in the exclusive Villas at Sunset Ridge, built by renowned Bill Clark Homes. This end-unit gem boasts 3 bedrooms, 2 baths, and nearly 1500 hsf of thoughtfully designed space. Conveniently located approximately 3 miles from both Ocean Isle and Sunset Beach, with easy access to shopping and dining. The home features cathedral ceilings and an open concept in the living room, dining room, and kitchen areas. The kitchen shines with granite counters and stainless steel appliances. A separate laundry room includes washer and dryer, while a pantry and pull-down stairs provide ample storage options. Primary bedroom has its own ensuite with walk-in shower and walk-in closet. Enjoy coastal breezes from either the rear patio or front porch. An attached outdoor storage room adds extra convenience. Recently deep-cleaned and move-in ready, this property offers the option to keep all present furnishings or have them removed. Community amenities include an outdoor pool, exercise room, clubhouse, and street-lined sidewalks perfect for leisurely walks. Ideal for those seeking low-maintenance coastal living, this property presents a rare opportunity. Contact the listing agent or your real estate professional promptly to schedule a viewing of this exceptional home.
Sold for $265,000
$265,000
7195 Bonaventure Street SW #504, Ocean Isle Beach, NC 28469
3beds
1,455sqft
Townhouse
Built in 2018
2,178 Square Feet Lot
$280,600 Zestimate®
$182/sqft
$1,963 Estimated rent
Home value
$280,600
$267,000 - $295,000
$1,963/mo
Zestimate® history
Owner options
List your home for rent
$1,963/mo
Rent Zestimate®
Find your next renter with Zillow Rental Manager. Plus, with online applications, you can quickly screen prospective tenants – for free.
$1,963/mo
Rent Zestimate®
Refinance and save
$1,579/mo
Est. payment
Refinancing to a lower rate could help reduce your monthly payments and save thousands over the life of the loan.
$1,579/mo
Est. payment
Explore your selling options
Work with a Zillow partner agent
Leverage their expertise and Zillow's premium Showcase listings to get your home seen by more buyers.
Get startedList with your own agent
Get your home in front of millions of buyers by listing it on Zillow.
Learn how to do itSell it yourself
Take full control of how buyers see your home on Zillow by listing For Sale by Owner (FSBO).
List your homeWhat's special
Zillow last checked:
Listing updated:
Listed by:
Sylvia H Pate 910-736-2038,
PROACTIVE Real Estate
Bought with:
Kelly L Neely, 203357
Coldwell Banker Sea Coast Advantage
Source: Hive MLS,MLS#: 100451777 Originating MLS: Brunswick County Association of Realtors
Originating MLS: Brunswick County Association of RealtorsFacts & features
Interior
Bedrooms & bathrooms
- Bedrooms: 3
- Bathrooms: 2
- Full bathrooms: 2
Primary bedroom
- Level: Primary Living Area
Dining room
- Features: Combination
Heating
- Heat Pump, Electric
Cooling
- Central Air
Appliances
- Included: Electric Oven, Built-In Microwave, Washer, Dryer, Disposal, Dishwasher
- Laundry: Laundry Room
Features
- Master Downstairs, Walk-in Closet(s), Vaulted Ceiling(s), Tray Ceiling(s), Entrance Foyer, Solid Surface, Ceiling Fan(s), Pantry, Walk-in Shower, Blinds/Shades, Walk-In Closet(s)
- Flooring: Carpet, LVT/LVP, Tile
- Attic: Floored,Pull Down Stairs
- Has fireplace: No
- Fireplace features: None
- Common walls with other units/homes: End Unit
Interior area
- Total structure area: 1,455
- Total interior livable area: 1,455 sqft
Property
Parking
- Parking features: Assigned, On Site, Paved
Features
- Levels: One
- Stories: 1
- Entry location: 1st Floor Unit
- Patio & porch: Covered, Patio, Porch
- Exterior features: Irrigation System
- Fencing: None
Lot
- Size: 2,178 Square Feet
- Dimensions: 30 x 72 x 32 x 70
Details
- Parcel number: 242fq001
- Zoning: MR-3
- Special conditions: Standard
Construction
Type & style
- Home type: Townhouse
- Property subtype: Townhouse
Materials
- Stone, Vinyl Siding
- Foundation: Raised, Slab
- Roof: Architectural Shingle
Condition
- New construction: No
- Year built: 2018
Utilities & green energy
- Sewer: Public Sewer
- Water: Public
- Utilities for property: Sewer Available, Water Available
Green energy
- Green verification: HERS Index Score
- Energy efficient items: Thermostat
Community & HOA
Community
- Security: Smoke Detector(s)
- Subdivision: Sunset Ridge
HOA
- Has HOA: Yes
- Amenities included: Clubhouse, Pool, Fitness Center, Maintenance Common Areas, Maintenance Grounds, Maintenance Roads, Master Insure, Sidewalks, Street Lights, Termite Bond, Trash
- HOA fee: $4,636 monthly
- HOA name: Premier Management
- HOA phone: 910-679-3012
Location
- Region: Ocean Isle Beach
Financial & listing details
- Price per square foot: $182/sqft
- Tax assessed value: $293,070
- Annual tax amount: $1,192
- Date on market: 8/5/2025
- Cumulative days on market: 73 days
- Listing agreement: Exclusive Right To Sell
- Listing terms: Cash,Conventional,FHA,VA Loan
- Road surface type: Paved
Price history
| Date | Event | Price |
|---|---|---|
| 10/3/2024 | Sold | $265,000-3.6%$182/sqft |
Source:  Hive MLS #100451777 Report a problem Hive MLS #100451777 Report a problem | ||
| 9/1/2024 | Pending sale | $275,000$189/sqft |
Source: Hive MLS #100451777 Report a problem | ||
| 8/18/2024 | Price change | $275,000-3.5%$189/sqft |
Source: Hive MLS #100451777 Report a problem | ||
| 7/28/2024 | Price change | $285,000-3.4%$196/sqft |
Source: Hive MLS #100451777 Report a problem | ||
| 6/21/2024 | Listed for sale | $295,000+55.3%$203/sqft |
Source: Hive MLS #100451777 Report a problem | ||
| 6/6/2019 | Sold | $189,900$131/sqft |
Source: Hive MLS #100152307 Report a problem | ||
Public tax history
| Year | Property taxes | Tax assessment |
|---|---|---|
| 2025 | $1,202 | $293,070 |
| 2024 | $1,202 +0.8% | $293,070 |
| 2023 | $1,193 +9.6% | $293,070 +58.4% |
| 2022 | $1,088 +0% | $185,040 |
| 2021 | $1,088 | $185,040 |
| 2020 | $1,088 | $185,040 |
| 2019 | $1,088 | $185,040 |
Find assessor info on the county website
Neighborhood: 28469
Nearby homes
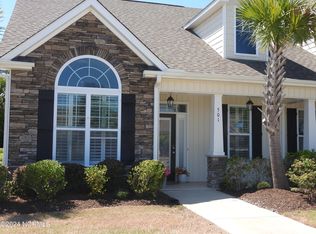
- $281,0003 bd2 ba1.4k sqft7195 Bonaventure St SW #501, Ocean Isle Beach, NC 28469Sold
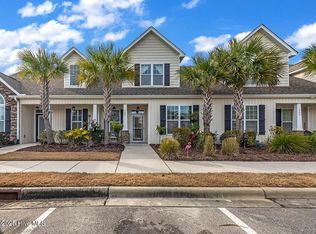
- $241,5003 bd3 ba1.7k sqft7195 Bonaventure St SW #502, Ocean Isle Beach, NC 28469Sold
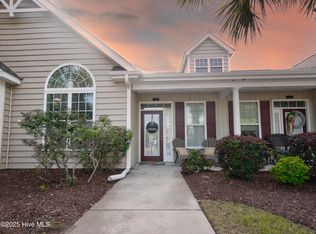
- $232,0002 bd2 ba1.2k sqft7195 Bonaventure St SW APT 404, Ocean Isle Beach, NC 28469Sold
- $274,0003 bd2 ba1.4k sqft7195 Bonaventure St SW APT 101, Ocean Isle Beach, NC 28469Off Market
- $285,2003 bd2 ba1.4k sqft7195 Bonaventure St SW APT 102, Ocean Isle Beach, NC 28469Off Market
- $256,2002 bd2 ba1.2k sqft7195 Bonaventure St SW APT 103, Ocean Isle Beach, NC 28469Off Market
- $251,1002 bd2 ba1.2k sqft7195 Bonaventure St SW APT 104, Ocean Isle Beach, NC 28469Off Market
- $288,1003 bd2 ba1.4k sqft7195 Bonaventure St SW APT 105, Ocean Isle Beach, NC 28469Off Market
Nearby schools
GreatSchools rating
- 4/10Jessie Mae Monroe ElementaryGrades: PK-5Distance: 4 mi
- 4/10Shallotte MiddleGrades: 6-8Distance: 6.9 mi
- 4/10West Brunswick HighGrades: 9-12Distance: 6.6 mi
Schools provided by the listing agent
- Elementary: Jessie Mae Monroe Elementary
- Middle: Shallotte Middle
- High: West Brunswick
Source: Hive MLS. This data may not be complete. We recommend contacting the local school district to confirm school assignments for this home.
Get a cash offer in 3 minutes
Find out how much your home could sell for in as little as 3 minutes with a no-obligation cash offer.
Estimated market value
$280,600
Get a cash offer in 3 minutes
Find out how much your home could sell for in as little as 3 minutes with a no-obligation cash offer.
Estimated market value
$280,600
- North Carolina
- Brunswick County
- Ocean Isle Beach
- 28469
- 7195 Bonaventure Street SW Unit 504
Nearby cities
Nearby zip codes
Other Ocean Isle Beach Topics
- Apartments for Rent in 28469
- Houses for Sale in 28469
- Houses for Rent in 28469
- 28469 Real Estate
- Ocean Isle Beach Condos
- Houses for Sale in Ocean Isle Beach
- Newest Listings in Ocean Isle Beach
- Ocean Isle Beach Home Values
- Ocean Isle Beach Real Estate Agents
- Ocean Isle Beach Refinance
- Ocean Isle Beach Mortgage Rates
